
Toggle switch mounting bushing thread pitch verification starts with the complete thread designation on the approved drawing, followed by a suitable inspection of the actual supplied bushing and mounting nut. Outside diameter alone cannot establish compatibility. A nut that turns briefly can still be the wrong thread. Confirm the ordered switch variant, units, pitch and fit requirements before approving replacement hardware. This guide explains a purchasing and inspection workflow for matching nuts to a panel-mounted switch, including what a pitch gauge can establish, what it leaves unresolved, and which records help a supplier investigate a mismatch without forcing the assembly.
Separate thread identification from installation approval
Thread identification answers a specific question: which thread is specified and does the inspected component match it? Installation approval asks additional questions about the panel, washers, engagement, tightening method and retention. Keep these decisions separate. Identifying a matching pitch does not show that a different nut has the correct height, bearing surface or available engagement for the finished control panel.
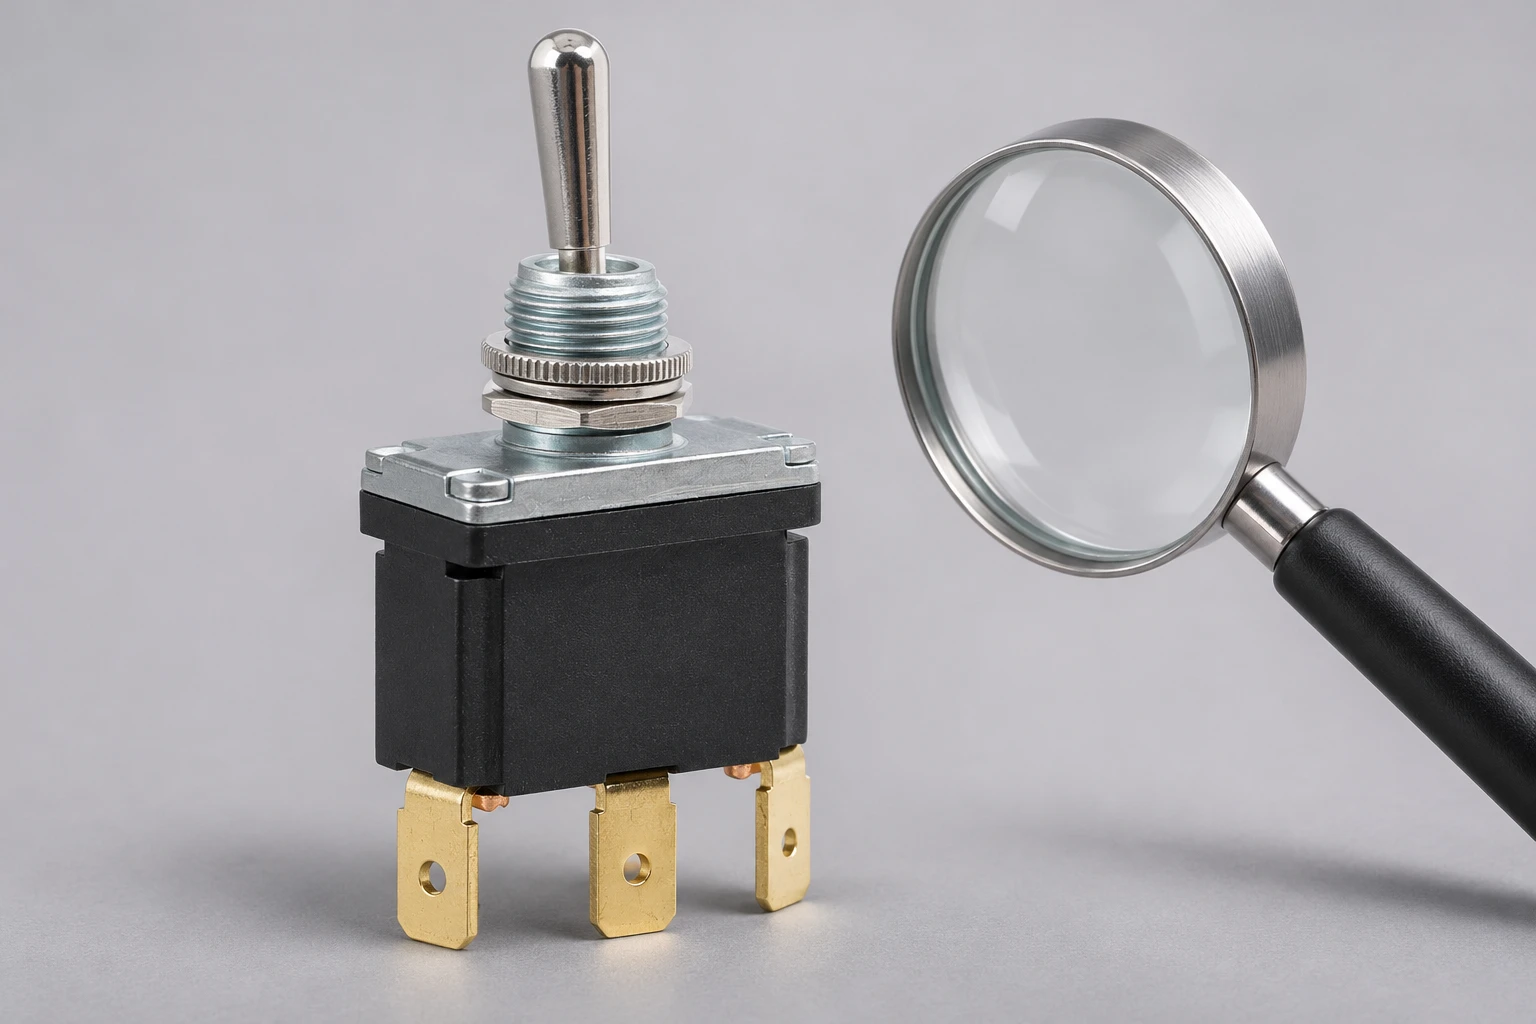
El Lemaele LT3230C toggle switch provides the product reference for this discussion. Its visible metal lever, threaded mounting bushing and spade terminals identify the assembly being discussed. A photograph does not establish the thread designation, pitch tolerance or mounting torque. Obtain the controlled drawing and the supplier-approved hardware list for the exact order before selecting a gauge or purchasing substitute nuts.
Read the full drawing callout before measuring
Capture the drawing number, revision and complete thread callout in the inspection request. Preserve every part of the designation rather than transcribing only the leading diameter. Identify the unit system and whether the pitch is expressed as distance between corresponding thread points or as threads per unit length. Ask the supplier to resolve any missing or ambiguous notation rather than converting a visual estimate into an order specification.
Record the bushing and nut requirements separately. Their mating roles do not mean their inspection methods are interchangeable. Also distinguish a panel clearance hole from a threaded opening: the diameter of a hole through which a bushing passes does not define that bushing’s thread. A panel drawing may omit the nut entirely because the switch supplier provides it, so request the component documentation when necessary.
| Evidence item | Qué verificar | Decision supported |
|---|---|---|
| Drawing | Complete bushing and nut callouts with revision | Identify intended mating thread |
| Pitch comparison | Gauge family, setting and inspected location | Screen spacing identity |
| Functional gauging | Specified gauge and controlled procedure | Evaluate the required functional condition |
| Dimensional report | Named characteristic, method and uncertainty | Review a measured requirement |
| Pila de paneles | Approved washers, panel and seating arrangement | Confirm installation suitability |
Use a pitch check as an identification step
A pitch gauge can help compare spacing when the accessible thread is clean and the correct gauge family is selected. The responsible inspector should follow the gauge instructions, use appropriate lighting and avoid pressing a leaf into damaged crests. Record which leaf or setting was used and where it was applied. Do not turn a close visual resemblance into a measured tolerance result.
Pitch agreement is only one part of thread compatibility. The NIST publication on pitch diameter measurement of threaded gages discusses the complexity of evaluating threaded geometry. Its public abstract concerns threaded gages and CMM measurements, not an LT3230C acceptance method. Use it as background for asking qualified metrology staff to select an appropriate method, rather than treating a pitch leaf as a complete thread inspection.
Choose the evidence needed for the buying decision
For an initial hardware inquiry, a clear drawing callout and supplier confirmation may identify the intended nut. For an incoming discrepancy, inspection should evaluate the characteristics actually in question. Ask the quality team whether the task is identification, dimensional verification, functional gauging or investigation of damaged parts. The following table separates these requests; it is not a thread standard or a product tolerance schedule.
Where a functional gauge is specified, identify its type, designation and calibration status in the report. Follow the applicable procedure rather than improvising an allowable number of turns or a force limit. Where optical or other dimensional measurements are selected, state the measured feature and result clearly. A bare “thread checked” tick box cannot show whether the drawing requirement was addressed.
Keep untouched and assembled samples distinct
Use individually identified samples. Record which parts arrived untouched, which were trial assembled, and which experienced binding or forced installation. Preserve the matching nut with each investigated switch where possible. Mixing returned nuts with unused bushings can erase the sequence needed to distinguish a purchasing mismatch from damage introduced during installation.
If a trial assembly meets unexpected resistance, stop and preserve the condition for review. Do not use extra torque to make incompatible hardware fit, and do not chase, file or lubricate a disputed thread without an approved instruction. Such changes can hide the original condition and alter the supplied component. The thread binding and galling investigation guide addresses that separate fault investigation.
Interpret a dimensional report with its limitations
Ask for the instrument or gauge identity, method, sample orientation, relevant conditions and reported uncertainty where dimensional results are used. A fine display resolution does not by itself establish the uncertainty of the complete measurement. The NIST measurement uncertainty introduction explains uncertainty as a property associated with a measurement result. It does not supply an acceptance limit for this switch.
Have the responsible quality reviewer apply the agreed decision rule when a result approaches a tolerance boundary. Avoid rounding a disputed reading until it appears acceptable or comparing two reports that measured different thread characteristics. If a supplier reports only major diameter while the concern involves mating behavior, request the additional evidence needed rather than assuming the first report resolves every possible mismatch.

Check the complete mounting stack after compatibility is established
Once the thread and intended hardware are confirmed, review the panel thickness, coating, washer sequence and available bushing length against the approved installation. A compatible nut can still be unsuitable if the complete stack leaves insufficient engagement or prevents the correct seating arrangement. Use the ordered configuration, not a visually similar switch from another panel, as the reference.
Consulte el panel mounting overview for the wider integration discussion. Keep terminal clearance and conductor routing visible in that review. Verifying a mounting thread is not permission to rotate an already wired switch body or to omit specified locking hardware. Any change to the stack should be reviewed by the equipment designer and supplier before production use.
Write a focused request for quotation or replacement hardware
Include the switch order code, drawing revision, required nut and washer arrangement, panel details and the quantity needed. Attach a clear product overview and close photographs of the relevant thread, with the sample identity in the accompanying document. Ask the supplier to confirm the complete hardware designation and whether the requested replacements are approved for that configuration.
For a mismatch, provide the inspection results and describe exactly when resistance began, without naming a cause that has not been established. State whether the original hardware is still available. Ask for a disposition covering both the switch and the nut, because replacing just one damaged member may leave the assembly unresolved. The three-position toggle ordering guide helps keep electrical function and mounting requirements together in the purchase record.
Close the issue with controlled evidence
Retain the accepted drawing, approved hardware identification, sample list and inspection report together. Record who approved the disposition and whether it applies to one sample, one shipment or future orders. A successful trial with one selected pair should not silently become approval of an unidentified mixed bin of nuts. Define the next incoming inspection according to the actual risk and agreed quality plan.
When an alternative nut is proposed later, reopen the compatibility review rather than relying on its appearance. Check the designation, relevant dimensions, material or finish requirements where specified, and the completed mounting stack. The useful purchasing outcome is a traceable match between the ordered switch, the approved nut and the evidence used to accept them. That is more reliable than assuming that all threaded toggle bushings share one standard size.
Example: a replacement nut starts but then binds
Suppose maintenance receives a bag of replacement nuts described only as suitable for a similar toggle. One nut starts on an unused switch but binds before reaching the seating position. That observation does not distinguish pitch mismatch, another dimensional mismatch or damage. Preserve the pair and stop the trial. Compare the replacement identification with the approved hardware designation, then ask the supplier which checks can resolve the discrepancy. Keep the original supplied nut as a separate reference. Even if it assembles normally, do not use that fact alone to approve the replacement bag. The decision concerns the specified replacement hardware and its evidence, not whether additional force can complete one assembly.
Formación continua
This IIT KANPUR-NPTEL lecture explains screw thread metrology as background for the inspection discussion. It is not an LT3230C inspection instruction or a source of product thread dimensions.

Preguntas frecuentes
Can outside diameter identify the mounting thread?
No. Diameter alone leaves pitch and other thread requirements unresolved. Use the complete approved designation.
Does a matching pitch gauge prove the nut is compatible?
No. It helps compare spacing but does not establish every dimensional and functional requirement of a mating thread.
Should a binding nut be tightened harder?
Stop and investigate the identified components. More force can damage the parts and obscure the original condition.
Can the panel hole diameter be used to buy a nut?
No. A clearance hole defines panel accommodation, not the complete thread on the switch bushing. Request the component drawing and approved hardware.