
Power inlet housing weld line inspection begins by locating a suspected molding line, recording its position, and checking it against an agreed drawing and appearance reference. A photograph alone cannot establish strength, insulation performance, or acceptance. Separate a surface observation from a functional concern, preserve the original sample, and ask the supplier to connect any evaluation to the exact ordered inlet. For equipment buyers, this prevents two expensive errors: rejecting an acceptable cosmetic feature without a requirement, or accepting a critical housing concern because the inlet still fits the panel. The following workflow explains what to record and when to escalate.
What a suspected weld line actually tells you
A weld line is associated with the meeting of polymer flow fronts during molding. Its position can be influenced by features that split the flow. However, a narrow mark on a finished housing is not automatically a confirmed weld line. A parting line, scratch, surface contamination, and a crack can look similar in an isolated close-up. Record the feature as a suspected line until the manufacturer has reviewed its location and manufacturing context.
Research by Saito and colleagues, published through the Japan Society of Polymer Processing, examines flow and temperature around an obstructive pin. The published study abstract supports the general connection between flow history and line formation. It does not characterize an IPZ housing or provide a pass limit for your inlet. Keep that distinction in the inspection report.
Identify the inlet and the observation zone
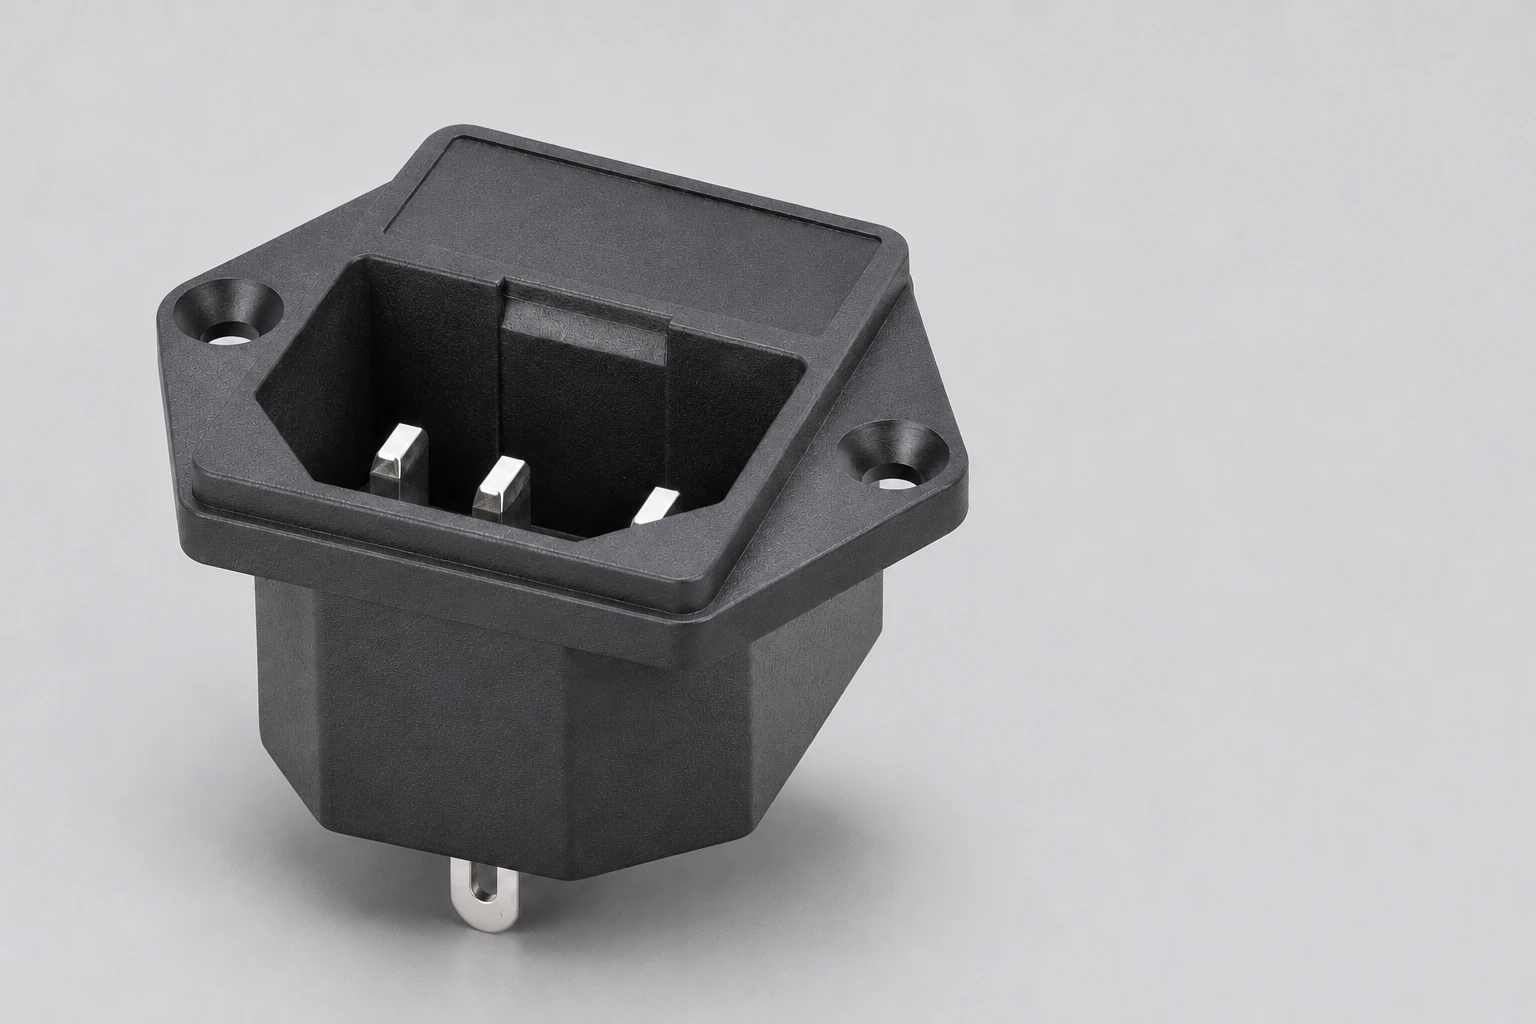
Start with the purchase order, supplier part designation, drawing revision, and delivery lot. The Lemaele IPZ series AC power socket page identifies the relevant product family. Its product illustration includes different mounting arrangements. Choose the exact ordered arrangement before comparing the flange, housing walls, and terminal region. A line near a screw hole cannot be evaluated using an unrelated snap-in housing as the acceptance sample.
Map the observation to a simple zone description: front flange, receptacle opening, side wall, rear terminal support, or mounting feature. Include one overview photo that shows orientation and one close-up that shows the line. Keep identification outside the critical region so an adhesive marker does not conceal the feature. The table is a suggested evidence checklist, not a product acceptance specification.
| Evidence item | Was zu überprüfen ist | Decision supported |
|---|---|---|
| Teileidentifikation | Ordered mounting version and drawing revision | Compare the correct housing |
| Line location | Overview and close-up with orientation | Route the concern to the relevant function |
| Visual setup | Lighting, viewing direction and agreed reference | Make appearance comparisons repeatable |
| Supporting evidence | Supplier review and applicable report linkage | Separate observation from validation |
| Disposition | Affected lot, decision owner and closure evidence | Control release without losing traceability |
Set up a repeatable visual comparison
Use an unpowered, disconnected component on a stable surface. Handle it so that terminals, retaining features, and housing edges are protected. Follow the supplier-approved cleaning method; do not apply an unverified solvent to improve a photograph. If dirt prevents a reliable observation and no approved cleaning method exists, preserve the condition and request instructions rather than changing the sample.
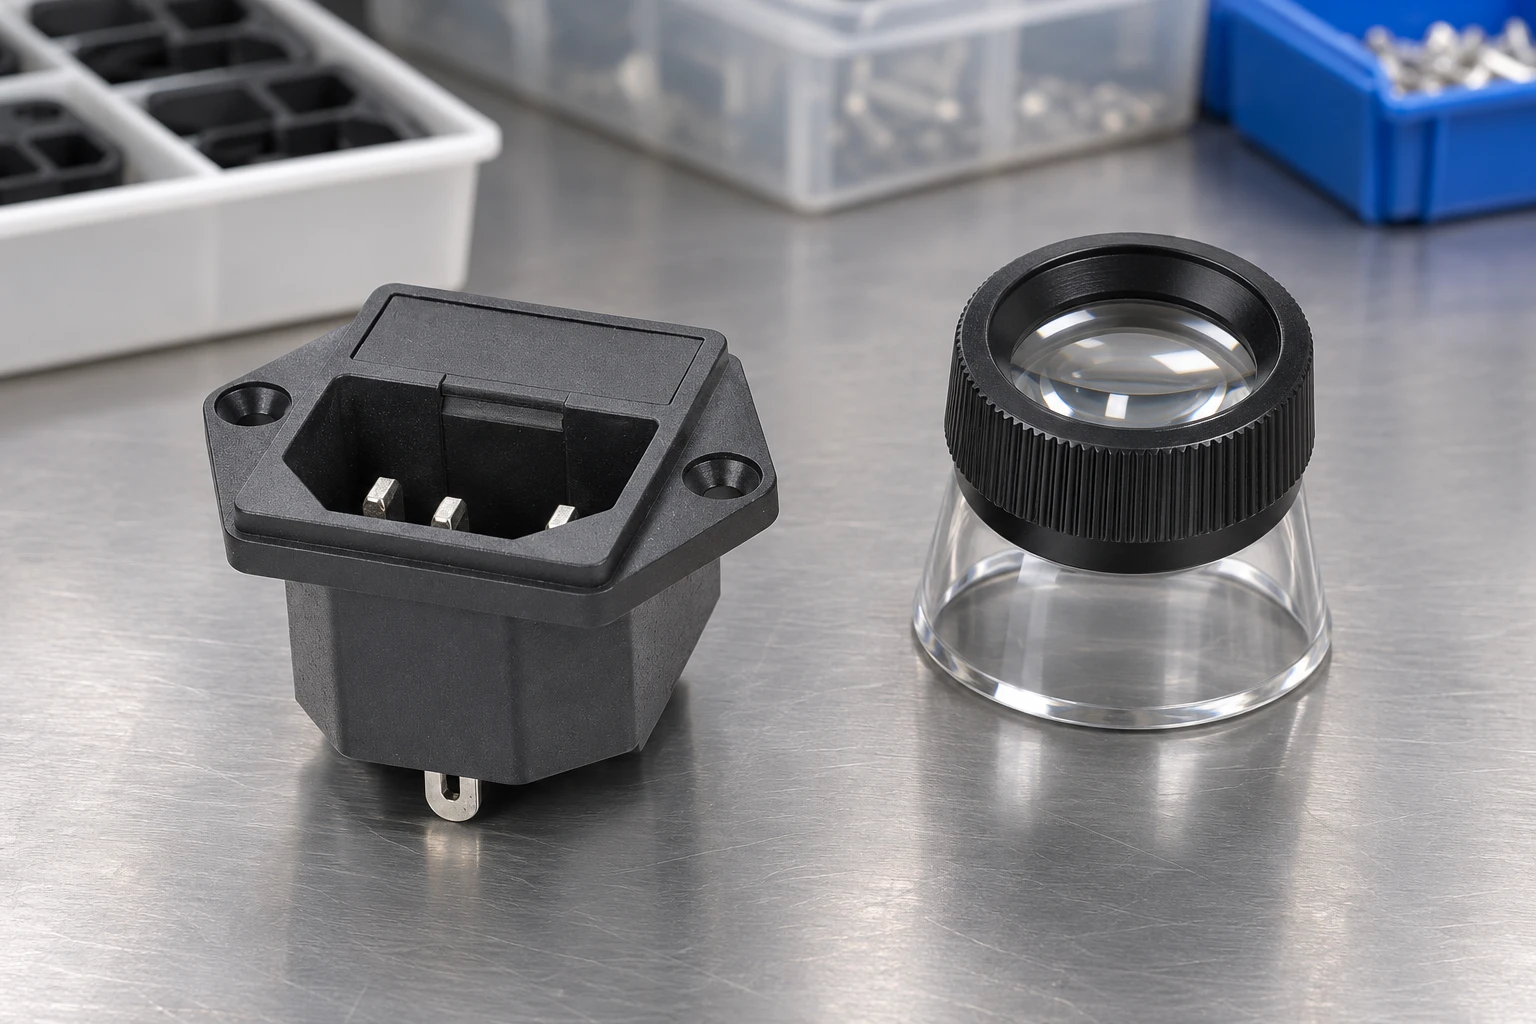
Agree lighting, viewing direction, magnification where needed, and the reference sample before comparing lots. Take images from more than one direction because a reflected highlight can hide or exaggerate a groove. Record the actual setup instead of prescribing an arbitrary universal magnification. Use the same setup for the accepted reference and the questioned sample, with original image files retained for review.
Separate appearance from functional significance
Ask what the observed zone does in the finished assembly. A hidden exterior area, a mounting load path, a mating surface, and a terminal-support region create different questions. The buyer should identify the intended installation and the concern, while the supplier and responsible engineer decide what evidence addresses it. A line crossing a feature important to the assembly deserves a documented review, even if it is visually faint.
Conversely, visibility does not by itself measure a loss of strength. Do not translate line width, color contrast, or fingernail feel into a remaining-life prediction. The IIT Bombay D’source injection-molding learning collection includes weldline and flow topics that explain the manufacturing context. Educational examples help frame questions; they do not certify a particular component.
Distinguish a line investigation from other housing checks
Keep dimensional and assembly concerns in separate report fields. A flange that rocks on the panel may need the mounting flange flatness review. A difference between nominal tooling dimensions and the delivered component belongs in the finished-part dimensional evidence workflow. Neither finding identifies a weld line by itself.
Similarly, an inlet can meet a panel fit check without establishing that every housing function is acceptable. Use the equipment power inlet replacement guide for broader compatibility questions. This article focuses on documenting a suspected molding junction and requesting the relevant review, rather than replacing electrical qualification or a complete replacement assessment.
Request a useful supplier response
Send the original photographs, location description, part identification, lot quantity, affected sample count, and drawing reference. Ask whether the observed feature corresponds to a known flow-front junction, a mold separation, handling damage, or another condition. Request an explanation linked to the actual housing version. A general reply that all molded parts have lines does not resolve whether this location and condition meet your order requirements.
If the feature affects a functionally important region, ask what validation covers that region and whether the supplied material and process match the evaluated construction. Request the relevant report identity, sample linkage, method, and disposition rather than a generic claim of high strength. Do not assume a resin family, reinforcement, molding temperature, flame classification, or certificate from the black color of the housing.
Decide whether to release, hold, or investigate
Release should follow the agreed acceptance criteria and authorized review. A visual match to an approved sample can support an appearance decision within its stated scope. It cannot create an electrical safety conclusion. If the observation is outside the documented appearance condition or its significance is unclear, identify the affected material and obtain a disposition before using it in equipment.
A hold is more useful when it is specific. State which lot, feature, and requirement remain unresolved, and which evidence would close the issue. Avoid stopping unrelated stock merely because it shares a product-family name. Keep apparently unaffected samples for comparison, but do not treat their appearance as proof that all other units in the delivery are equivalent.
Preserve samples before any destructive work
Do not sand, heat, bend, scrape, or solvent-wipe a suspect region to see whether it disappears. Such actions can change the evidence and damage a housing. If sectioning, mechanical loading, microscopy, or another investigation is justified, agree the plan with the responsible engineer and supplier first. Identify which units will be consumed and preserve untouched comparison samples.
Electrical tests belong to qualified personnel using a defined, applicable procedure and suitable equipment. An improvised energization check is not a substitute for a report addressing the actual concern. The inspection record should distinguish visual observations, dimensional results, supplier explanations, and laboratory results so a later reviewer can see which conclusion each item supports.
Build an acceptance package for repeat orders
For the next order, define the drawing revision, appearance zones, reference images, inspection conditions, sampling agreement, and escalation contact. If the supplier changes a housing feature, material, tool, or manufacturing route relevant to the evaluation, agree how the change will be reviewed. Keep this practical: ask for evidence connected to the feature rather than collecting unrelated certificates.
Consider a hypothetical delivery where two inlets show a fine line downstream of a mounting hole. The useful response is to record their lot and orientation, compare them under the agreed setup, and ask the supplier to confirm the feature and review its significance. Calling the entire batch cracked from a single photograph, or polishing the line away before review, would both destroy the clarity needed for a decision.
What to include in an IPZ inquiry
Provide the ordered mounting version, drawing or installation reference, equipment application, location of the suspected line, photographs, quantity, and requested decision. Explain whether the concern is visible appearance, mounting integrity, terminal support, or another defined function. Request the applicable acceptance basis and a response that identifies the reviewed sample. This makes the discussion actionable without asking a salesperson to infer a safety assessment from an image.
For a new design, agree these requirements before approving production samples. For a delivered lot, retain the original evidence and keep any temporary disposition separate from permanent approval. A successful review ends with a clear statement of what was assessed, which units it covers, and what remains outside its scope. That record is more useful for future procurement than an unsupported statement that every line is harmless.
Weiterbildung
NPTEL’s injection-molding lecture provides neutral background on polymer processing. Use it to understand why manufacturing context matters; it is not a test or approval of an IPZ housing.
Häufig gestellte Fragen
Is every visible housing line a weld line?
No. Parting lines, scratches and other surface features may look similar. Preserve the sample, document its location, and ask the supplier to identify it using the actual housing and manufacturing context.
Can a photograph prove that a housing is strong enough?
No. A photograph documents appearance. Functional acceptance requires the agreed requirements and relevant evaluation linked to the ordered construction.
Should an inspector remove the line before evaluation?
No. Avoid unapproved scraping, heating, solvents or polishing. These actions can damage the housing and change the evidence that the supplier needs to review.
Does this guide specify an IPZ weld-line limit?
No. Obtain the applicable drawing, appearance agreement and engineering disposition for the exact version. This guide provides an evidence workflow rather than a numerical acceptance limit.