
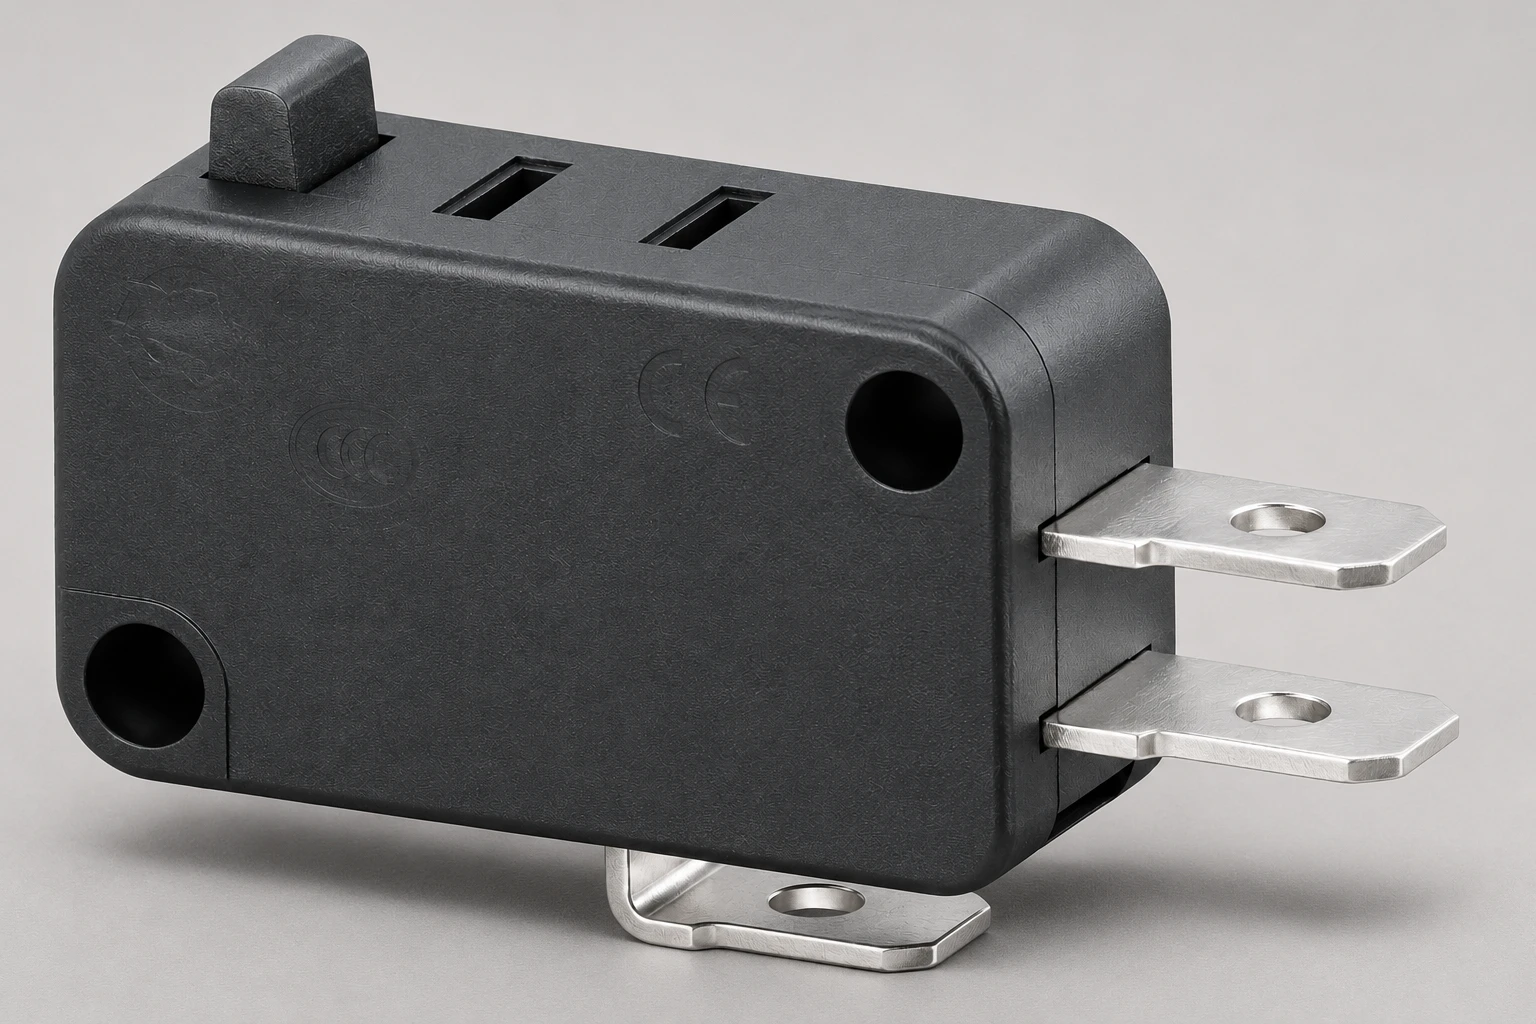
A micro switch terminal coating thickness report is useful only when it identifies the ordered switch, the external terminal finish, the measured locations and the agreed acceptance requirement. A thickness number without that context cannot approve a shipment. First confirm that the terminal is coated and obtain the coating specification; a silver-colored terminal does not identify its material or layer thickness. For buyers reviewing the Lemaele KW7 family, this guide explains how to request a usable report, question an unsuitable measurement and record a defensible disposition without assuming a coating system that the product page does not establish.
Define the external-terminal question before ordering a test
Keep external connection terminals separate from the internal switching contacts. A report on an accessible solder or quick-connect terminal does not describe the hidden contact interface. Internal contact material, contact resistance, solderability and terminal coating thickness are different evidence items. Decide which one the purchase specification actually requires before sending parts to a laboratory.
Das KW7 series product page provides a starting point for model selection, but it is not a terminal coating certificate for a particular shipment. Ask Lemaele to identify the exact variant, terminal option, drawing revision and any agreed surface-finish requirement. If no finish specification exists, a laboratory measurement may characterize a sample, but cannot establish a missing contractual acceptance limit.
Read the report as a traceable record
Start with the sample identity: supplier, switch order code, purchase order, shipment or production lot and the person who selected the specimens. The laboratory should identify what it received and whether the switches were complete, sectioned or supplied as loose terminals. Loose production coupons can be useful, but their relationship to the delivered switches must be documented rather than assumed.
Next check the measurement date, report revision, laboratory identity and method designation. A corrected report should explain what changed. Include the specimen photograph identifier in the review notes, and confirm that attachment pages belong to the same report number. If a report omits a page, request the complete version before recording a release decision. Keep the original and corrected versions together so a later buyer does not approve a shipment from a superseded page. These are recommended purchasing controls, not a statement that every laboratory uses an identical report format.
| Evidence item | Was zu überprüfen ist | Decision supported |
|---|---|---|
| Teileidentifikation | Order code, terminal option, drawing revision and lot connection | Confirms that the report concerns the received configuration |
| Layer definition | External terminal coating and substrate confirmed by supplier | Prevents confusing a layer with the whole coating stack |
| Point map | Photograph locating each measured surface | Shows what areas the results actually represent |
| Method context | Technique, setup limitations and calibration approach | Supports technical review of method suitability |
| Disposition | Units, limit, uncertainty treatment and authorized decision | Makes acceptance reproducible without inventing a target |
What X-ray measurement can establish
Der öffentlich zugängliche Anwendungsbereich von ASTM B568 describes X-ray spectrometry for measuring coating thickness. Its scope does not specify the terminal coating used on KW7 switches or an acceptance thickness for your order. The chosen technique must fit the actual coating and substrate combination; citing a familiar method name is not enough.
Ask the laboratory whether its result represents an individual layer, a combined stack or an assumed equivalent thickness. A buyer should not silently compare those different quantities. Where several layers are present, the report needs a clear layer description and an explanation of what was measured. Treat unexplained material assumptions as an open question to the laboratory, not as permission to select the most favorable number.
Match the spot to the terminal geometry
Small terminals have holes, bends, cut edges and limited flat areas. Request a photograph or drawing showing each measurement location and the specimen orientation. A reading taken on a broad accessible face may be valid for that location while leaving a bent edge uncharacterized. State which functional surface the purchase requirement concerns, such as the intended connection zone, before choosing the measurement map.
NASA’s XRF coating-thickness study examined how measurement conditions affect results. It supports asking about measurement setup; it does not transfer aerospace qualification to an industrial switch. For a practical report review, ask the laboratory to explain its spot positioning and limitations in terms of the actual terminal photograph. Do not infer full-surface coverage from one unlocated measurement.
Check units and the acceptance rule
Record the reported units exactly and compare them with the drawing units before making any disposition. If conversion is necessary, preserve the original result, the converted value and the conversion used in the review record. Avoid copying only a rounded number into a spreadsheet because it can hide how close the result lies to the specified boundary.
Distinguish a minimum individual result from an average. An acceptable average does not automatically satisfy a requirement applying at every specified point. Ask how measurement uncertainty and rounding are handled near a limit, and agree the decision rule with the responsible quality function. This guide deliberately supplies no universal thickness target, uncertainty allowance or sample count: those depend on the documented coating system and purchase requirement.
Ask about reference materials and repeatability
A report should provide enough method information for the responsible reviewer to understand the result. Ask which instrument configuration, reference materials or calibration approach were used, and whether they were appropriate for the coating stack. A generic calibration certificate for the instrument is not a substitute for an explanation of how that particular part was measured.
If repeated measurements disagree, preserve the individual readings and ask whether the same spot and orientation were reproduced. Moving a specimen can change the sampled area. Do not average measurements from different surfaces merely to make a borderline shipment appear compliant. The laboratory should determine whether the difference reflects setup, actual variation or a method limitation; the purchasing team should retain the explanation with the disposition.
Resolve a disputed report without changing the question
Suppose one report states a layer thickness and a second states a total stack thickness. The disagreement may be documentary rather than physical. Put both reports beside the same drawing revision, identify their measurands and request clarification before ordering another test. A retest should answer the original agreed question with an appropriate method, not replace it with a more convenient acceptance criterion.
Quarantine affected stock according to your quality procedure while the issue remains unresolved. Record who can approve rework, return or a documented concession. Where destructive examination is proposed, agree the number and ownership of sacrificed specimens in advance. A purchasing guide cannot authorize an operator to open radiation equipment, bypass an interlock or perform an unapproved destructive test.
Connect coating evidence to the wider switch approval
Coating evidence belongs alongside connection and assembly evidence. The Handbuch zu den Anschlussformen für Mikroschaltern helps establish which external connection option is being purchased. After that decision, use solderability evidence after storage when the actual concern is wetting behavior; thickness alone does not prove a successful production solder joint.
Keep shipment identity connected through the lot traceability workflow. A laboratory report detached from the received lot can be technically sound and still unusable for release. Store sample photographs, drawing revision, laboratory report and the authorized decision in one review package. This makes a later supplier change easier to evaluate without treating an old sample result as permanent approval for every future shipment.
Send a focused request to the supplier
A useful request states the exact switch and terminal option, the coating specification if one exists, the required measurement locations and the reason the evidence is needed. Explain whether you are qualifying an initial sample, investigating an assembly issue or checking a production lot. Those situations can require different sampling and review decisions even when the terminal looks identical.
Ask the supplier to distinguish existing records from tests that would need to be commissioned. Request the proposed report scope before approving the work, including any inaccessible locations or material assumptions. The outcome should be a clearly answered purchasing question: evidence accepted against the stated requirement, evidence rejected with a specific reason, or a documented information gap awaiting resolution. An attractive report cover or a laboratory logo should never replace that decision.
Weiterbildung
The ESRF educational lecture explains the XRF technique behind the report discussion. It is background learning, not a terminal inspection instruction or evidence that a particular KW7 specimen has been tested.

Häufig gestellte Fragen
Does a silver terminal prove tin plating?
No. Appearance alone cannot establish coating composition or thickness. Obtain the supplier finish specification for the exact terminal option before requesting a method based on an assumed material.
Can I use an internal-contact report for an external terminal?
No. They concern different interfaces. Identify the external terminal surface and its specification; keep internal contact material and switching-performance evidence separate.
Is a report average enough to accept the lot?
Only if the agreed requirement and sampling plan use that quantity. A minimum local-thickness requirement cannot automatically be replaced with an average. Retain individual results and the authorized decision rule.
What if the drawing gives no coating thickness?
Clarify the engineering and purchase requirement first. A sample test can describe what was measured, but it cannot create the missing acceptance specification or prove that all future shipments will match.