
Power inlet terminal plating thickness evidence is useful only when the report identifies the tested part, coating system, measurement location, method and applicable acceptance requirement. A silver-colored terminal, a generic material declaration or a single unexplained thickness value cannot establish the finish of a delivered lot. For an OEM reviewing the Presa di alimentazione CA serie IPZ, begin by confirming the exact inlet variant and requesting the available finish documentation. This article does not establish the IPZ terminal alloy, coating composition or thickness, and it does not prescribe a universal plating requirement for power inlets.
Define the decision before requesting a thickness number
Ask why the thickness evidence is needed. Incoming conformity, investigation of a surface change, process qualification and supplier comparison are different decisions. Each may require different sample selection and reporting. If an existing drawing already specifies the finish, reference its revision and relevant callout. If no requirement exists, obtaining a measurement does not by itself create a defensible pass-or-fail limit.
Avoid requests such as “confirm good plating.” Instead, identify the required characteristic, the surface to which it applies and the document that controls acceptance. A soldering area and a mating interface may have different functional questions even when they belong to the same terminal. State whether the task concerns an external terminal surface, an internal interface or a supplied component before assembly. Do not assume these locations are interchangeable.
Match the report to the exact supplied inlet
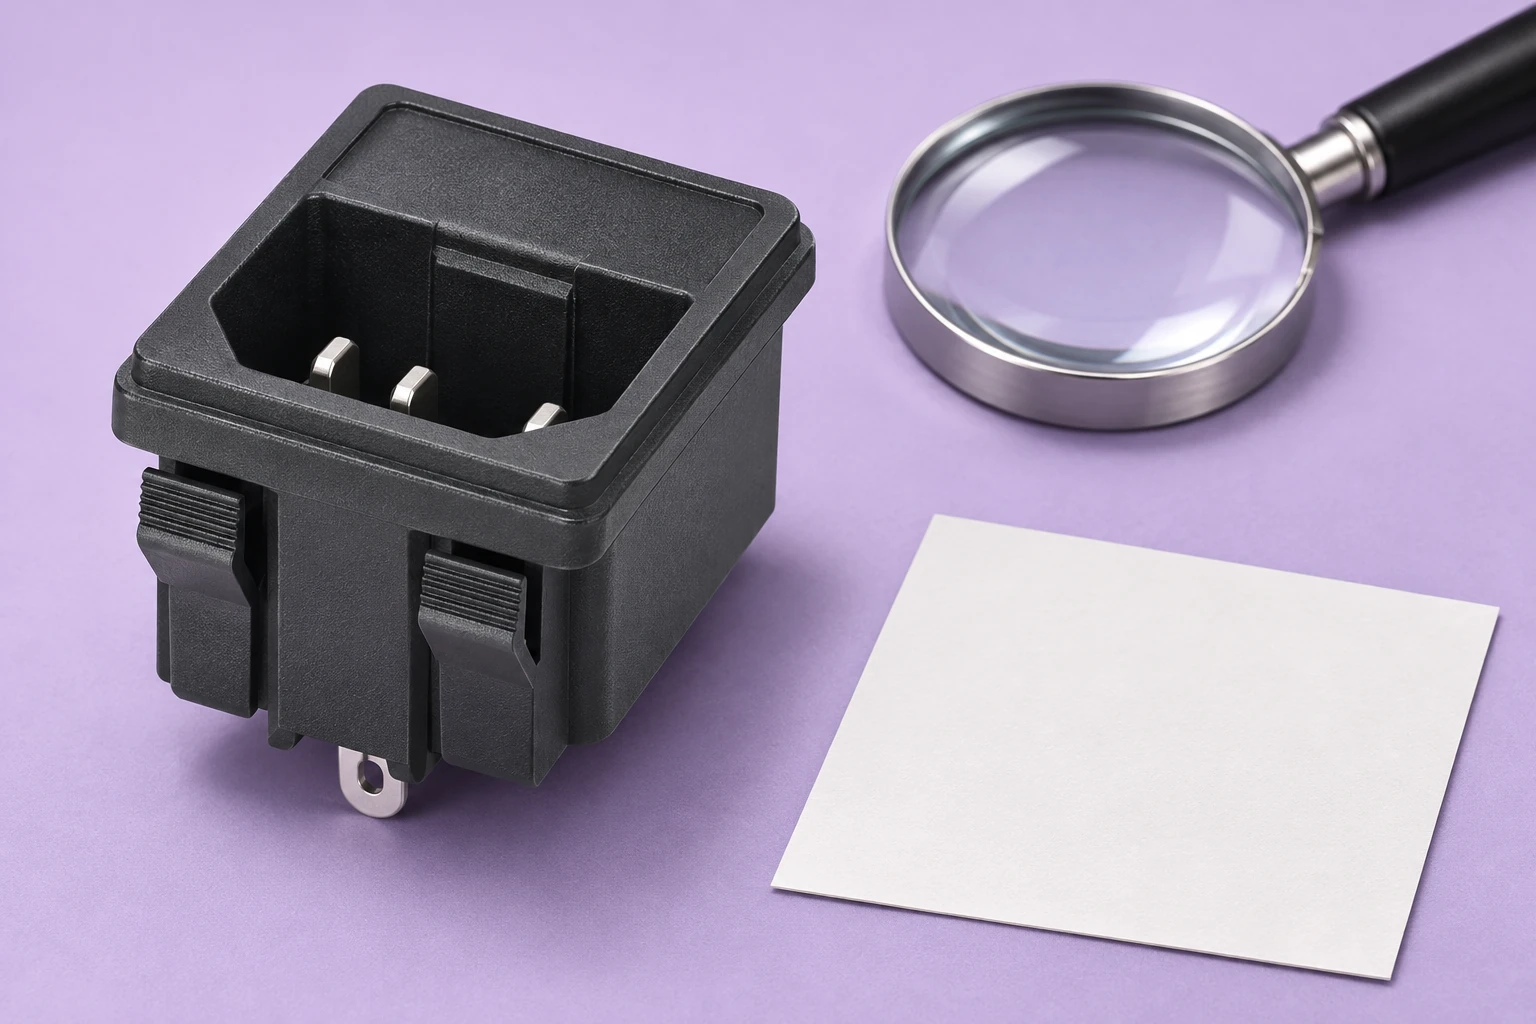
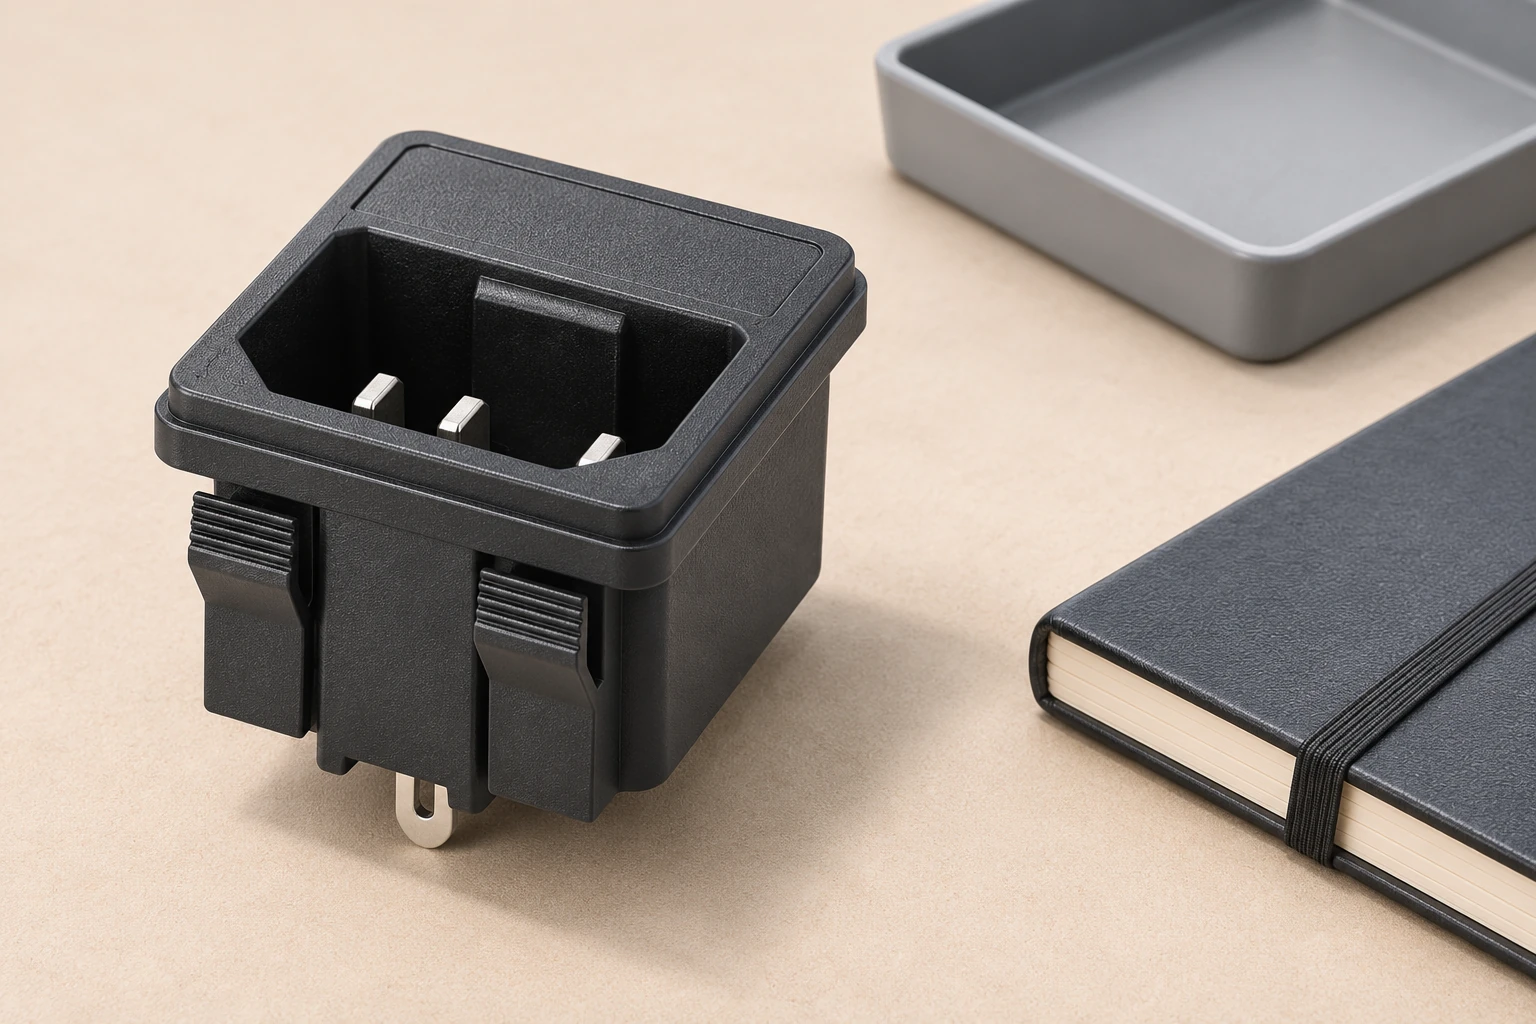
Use the complete model designation, drawing revision, supplier lot and sample identity. Include photographs that show which terminal and which face were evaluated. The IPZ product family contains different visible arrangements, so a family-level photograph alone is inadequate for locating a measurement. Ask whether the report concerns the actual shipped variant or a representative part with a different geometry.
Separate the terminal’s connection form from its finish evidence. The existing power socket terminal-types guide addresses solder, quick-connect and PCB connection choices. Knowing the connection type helps describe the specimen, but it does not identify the coating layers. Do not infer the substrate metal or an underlayer from terminal shape, surface brightness or the intended connection method.
Ask what the measurement method can actually resolve
Thickness measurements depend on the method and specimen. Ask the laboratory why its proposed technique is appropriate for the expected coating system and part geometry. Clarify whether the result describes a local point, a defined area or a prepared cross section. The word “nondestructive” does not remove the need to identify where the measurement was made and what assumptions entered the calculation.
A NASA XRF study of coating thickness and base-metal composition examined how factors including layer combinations, counting interval, beam size and test location affect measurement. Its value here is the reminder that an instrument reading needs measurement context. It does not qualify an IPZ inlet for aerospace service or establish a thickness requirement for its terminals. Ask for the method’s actual applicability to your specimen rather than transferring the study’s test conditions.
Establish the coating and substrate model
An X-ray fluorescence report should explain the material model used to interpret the measured signal. Ask which coating layers and substrate were assumed, which were independently established and how unknowns were handled. A result based on an incorrect stack description may answer a different question from the one intended. The laboratory should make those assumptions visible enough for a technical reviewer to assess them.
Do not turn a list of detected elements into a complete layer sequence without the laboratory’s interpretation. Likewise, a coating thickness and a total multilayer thickness are different quantities. Request clear layer names, units and the reporting basis. If the laboratory cannot separate layers under the chosen conditions, that limitation belongs in the conclusion; replacing it with a precise-looking combined number can create false confidence.
| Report field | Useful evidence | Evita questa supposizione |
|---|---|---|
| Identità della parte | Exact inlet variant and traceable lot | Family photograph establishes every variant |
| Layer system | Named coating layers and substrate basis | Silver appearance identifies the finish |
| Measurement location | Photograph or drawing with defined area | One point represents all terminal surfaces |
| Method suitability | Technique, material model and calibration basis | Instrument name alone validates the result |
| Reporting basis | Units, local values and uncertainty where applicable | Average equals a specified local minimum |
| Disposition | Applicable requirement and authorized decision | Thickness alone proves service performance |
The table is a reporting checklist rather than a product specification. Acceptance limits must come from the applicable drawing, purchase agreement or approved engineering requirement. Keep the source of each requirement beside the result so the reviewer can distinguish a measured characteristic from an assumption made during procurement.
Make the measurement location reproducible
Request a location photograph or an annotated drawing tied to the sample identity. The position should be specific enough for another laboratory to evaluate a comparable area. “Terminal surface” is often too broad: an edge, bend, flat face and contact region can represent different local conditions. Ask the laboratory whether its measurement footprint fits within the intended area and how adjacent surfaces affect the reading.
If the objective is to understand variation, agree the locations before testing. Avoid choosing the easiest accessible spot and later presenting it as the condition everywhere. A report covering one exposed face cannot automatically characterize a concealed interface. If assembly must be removed or sectioned to obtain access, record that preparation and preserve a reference specimen when feasible. The preparation history becomes part of the evidence.
Review calibration, references and uncertainty
Ask how the instrument was checked for the relevant coating/substrate system, what reference materials were used and how the laboratory reports uncertainty or method limitations. A calibration certificate for the instrument alone does not describe every application-specific influence. The report should explain enough of the measurement chain to show why the result is suitable for the requested decision.
Il NIST surface-engineering measurement guide describes multiple coating-evaluation techniques and their application limits. Its broader lesson is to select the technique for the material system and question. The guide covers many surfaces beyond electrical terminals; its examples are not ready-made acceptance limits for an inlet. Use the laboratory’s specimen-specific explanation when deciding whether two reported results can be compared.
Keep lot sampling separate from local measurement
A carefully measured terminal is still a specimen, not automatically proof of every part in a delivery. Record how samples were selected, how many identities were represented and whether they came from one production lot. Agree the sampling and disposition plan with the responsible quality team. Avoid claiming a lot-wide minimum from an average of a few convenient measurements.
Preserve individual values and locations where the method provides them. A summary average can conceal differences between terminals, faces or specimens. If the requirement uses a minimum at a defined location, compare evidence that actually addresses that requirement. Where the available report has a different basis, request clarification or additional work instead of relabeling the existing result. This keeps supplier discussions focused on the missing evidence.
Do not use thickness as a substitute for performance evidence
Plating thickness is one characteristic of a surface system. It does not alone establish solderability, contact resistance, corrosion durability, mating life or safe operation of a completed appliance. Each performance question needs appropriate evidence and defined conditions. A thicker layer should not automatically be described as superior without considering the specified finish system and the function of the surface.
Keep the evidence package connected to the broader inlet review. The existing IEC power inlet creepage and clearance review concerns insulation geometry, which a coating measurement does not verify. Similarly, the micro switch tin-whisker guide explains why finish identity and reliability questions require care; it does not transfer a switch finish or a whisker conclusion to the IPZ inlet.
Resolve differences between supplier and customer reports
If two laboratories disagree, first compare specimen identity, location, preparation, coating model, units and reporting basis. Confirm that both measured the same characteristic before arguing about numerical differences. One report may concern a local layer thickness while another describes mass per area or a combined system. Clarification can reveal an apparent disagreement without requiring either laboratory to be wrong.
When retesting is appropriate, agree the method and sample handling before sending specimens. Retain the original reports and explain why the follow-up was requested. A new result should supplement the history rather than silently replace an inconvenient value. If the available evidence remains insufficient, document the specific gap and hold the affected disposition decision for the responsible authority instead of declaring the finish acceptable by appearance.
Prepare a useful supplier inquiry
Provide the exact IPZ configuration, order quantity, lot reference, drawing and intended terminal connection. Ask what finish declaration, inspection record or test report is available for that supply. Where a special finish requirement is proposed, request confirmation that it can be supplied and verified before placing the order. This avoids treating a catalog family description as an agreement to a new requirement.
Keep the inquiry proportionate to its purpose. A routine order may need existing documentation; a failure investigation may need retained samples and laboratory work. Record the agreed deliverables and who will judge conformity. The result should be a clear evidence chain from the ordered inlet to the relevant surface characteristic, with unresolved assumptions visible to the people making the release decision.
Further learning: what XRF measures
The following ESRF educational lecture introduces X-ray fluorescence spectroscopy. It explains the analytical principle behind some coating investigations, rather than demonstrating a production test on an IPZ inlet. Synchrotron examples and laboratory coating measurements have different equipment and conditions; the video supplies background and does not replace a specimen-specific method assessment.
ESRFsynchrotron: X-ray fluorescence spectroscopy (XRF)

Watch X-ray fluorescence spectroscopy (XRF).
Domande frequenti
Un fotografia può stabilire lo spessore della placcatura terminale?
No. L'aspetto non misura un rivestimento né identifica il suo sistema completo di materiali.
Un numero XRF si applica ovunque sul terminale?
Le uniche località di misurazione documentate e l'ambito di rendicontazione sono stabiliti dal rapporto.
Esiste uno spessore universale di placcatura per l'ingresso di alimentazione?
Questa guida non stabilisce nulla. Utilizzare il disegno concordato applicabile o il requisito ingegneristico.
Il catalogo IPZ stabilisce la finitura utilizzata qui?
In questo articolo non è stabilita alcuna composizione o spessore di rivestimento specifico del prodotto; si prega di richiedere la documentazione di fornitura pertinente.