
Foot switch cable jacket thickness evidence should identify the supplied cable, distinguish the outer sheath from the insulation around each conductor, and report measurements against an applicable cable specification. An outside diameter reading alone does not establish sheath wall thickness. Ask for a traceable sample identity, a defined preparation and measurement method, and the acceptance requirement used by the laboratory or supplier. This guide helps buyers organize that request for a foot switch assembly without inventing a minimum thickness, assuming a cable polymer, or treating a component photograph as proof of cable construction or compliance.
Identify the cable before requesting a thickness report
Start with the complete foot switch order code and the approved cable description. Cable length, connector arrangement, conductor details and jacket construction can change between orders. A report for another lead may be technically sound but irrelevant to the goods being purchased. Ask the supplier to connect the report to the exact cable part number, revision and production or material lot used in your assembly.
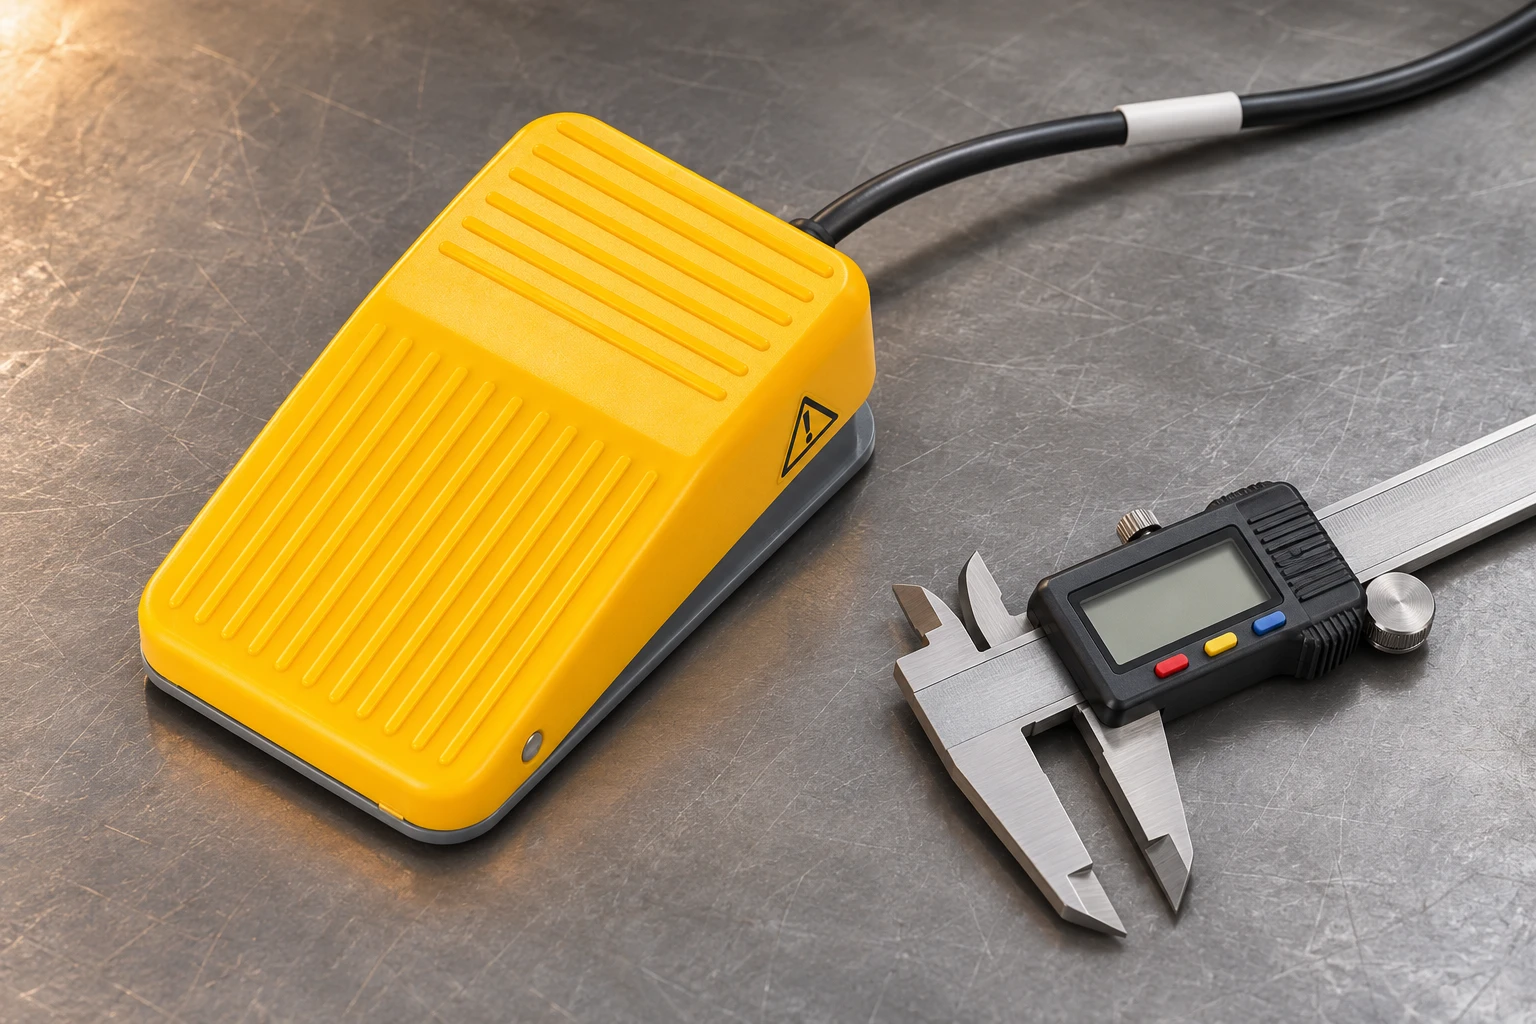
Il Lemaele LF series foot switch page provides the product context and notes wiring customization. It does not establish a sheath thickness limit or identify the polymer in every supplied lead. Use that page to begin the inquiry, then confirm the ordered construction in writing. Do not infer PVC, conductor size, cable certification or a specific cross-section from a photograph of the pedal.
Separate sheath thickness, insulation thickness and outside diameter
The outer jacket or sheath surrounds the cable assembly; individual conductor insulation is a separate layer where the selected cable construction includes it. A thickness report must name which layer is measured. A receiving inspector measuring the outside of the complete cable with a caliper is observing a different quantity. Ask that these results be recorded in separate fields rather than combined under the ambiguous heading “cable size.”
L'ambito pubblico di IEC 60811-202 and its consolidated amendments concerns measurement of non-metallic sheath thickness. It provides a method framework, not an LF product specification or a declaration that a particular lead complies. The applicable cable requirements and current agreed test method must come from the responsible specification owner. Do not transfer a numeric minimum from an unrelated cable family.
| Evidence item | Cosa verificare | Decision supported |
|---|---|---|
| Cable identity | Order code, cable part number and lot association | Confirm report relevance |
| Layer definition | Outer sheath distinguished from conductor insulation | Measure the intended quantity |
| Preparation | Specimen source and preparation method recorded | Assess whether geometry was preserved |
| Results | Units, individual observations and required summary | Compare like quantities |
| Acceptance | Applicable cable requirement and decision rule | Release or hold on a documented basis |
Ask how the specimen represents the supplied lead
A useful laboratory record shows where the specimen came from and how it relates to the complete cable. If a separate cable sample was used, retain the supplier’s link between that sample and the production lead. If an assembled pedal supplied the sample, record its identity before destructive preparation. Preserve a photograph of the intact cable and any markings that actually appear on it.
Sampling location and preparation can influence what is observed. Ask the laboratory to describe the method used to expose the relevant layer and avoid deformation, rather than prescribing an improvised workshop cut. The inspection plan should also state how many specimens are evaluated and how they represent the lot. These are purchase-quality decisions requiring agreement; this checklist does not prescribe a universal sample count.
Use a measurement method suited to the layer
Ask whether the selected method measures the intended wall directly and how the laboratory locates the layer boundaries. The report should describe the viewing or contact method, its scale calibration, the units used and any relevant uncertainty. Soft material, irregular boundaries or specimen damage can make a convenient measurement misleading. A sharply displayed number does not guarantee that the correct boundary was selected.
NIST’s publication on instrument calibration uncertainty in dimensional metrology is useful background for evaluating measurement claims. It supports asking what contributes to uncertainty; it does not supply a cable-specific method or acceptance limit. Keep instrument calibration evidence separate from confirmation that specimen preparation and measurement geometry suit this cable.
Review individual observations before accepting a summary
Request the measurements needed by the applicable specification together with a clearly identified summary. If the governing requirement distinguishes a minimum value from an average, the report must preserve that distinction. Do not allow a convenient overall average to replace a required local check. Conversely, do not invent a new minimum criterion when the agreed requirement calls for a different assessment.
Use annotated specimen images when they improve clarity. The image should indicate orientation and the layer under review without covering the boundary being measured. Keep the original measurement file if available and identify any excluded region or repeated preparation. If the cable is not circular or has an irregular construction, ask how the approved method addresses that shape rather than applying a circular-wall assumption.
Do not convert thickness into unsupported performance claims
A sheath thickness result describes a geometric characteristic. It does not by itself establish repeated-bend endurance, oil compatibility, abrasion resistance, current rating or suitability for a particular machine. Those questions involve additional construction and application evidence. A thicker observed wall is not automatically the best cable if it creates installation or compatibility problems elsewhere in the assembly.
Keep jacket hardness evidence e conductor strand verification as separate records. They address material response and conductor construction rather than the same thickness measurement. For the installed cable entry, use the cable strain relief guide to organize the mechanical interface review. A good wall-thickness report cannot repair an unsuitable cable restraint.
Connect the laboratory result to receiving inspection
Decide which characteristics receiving staff can check without damaging production goods and which depend on the supplier’s laboratory evidence. The non-destructive checks might include order identity, visible cable condition and agreement with approved documentation. Treat these as supporting identification checks; they cannot substitute for a destructive wall examination where the applicable method requires one.
If incoming goods differ from the approved sample or documented cable description, hold the affected lot under the agreed quality procedure. Request clarification before using an earlier report to release it. Record whether the difference concerns markings, dimensions, cable source or assembly arrangement. A specific discrepancy gives the supplier a practical question to answer and reduces unnecessary retesting of unrelated characteristics.
Prepare an RFQ that can be answered
Send the intended equipment use, required cable length and termination arrangement, the applicable cable specification if known, and the evidence expected with samples or production. Name the outer sheath explicitly when that is the layer of concern. Ask Lemaele to confirm what cable construction can be supplied and what supporting inspection records are available for that construction.
Where no cable specification has yet been selected, identify that as an engineering decision rather than asking the supplier to certify compliance with an unnamed requirement. The equipment design team should resolve the installation and regulatory needs. The electric foot switch selection guide can help organize the wider purchase review while the thickness question remains a defined subtask.
Close and maintain the evidence record
The final disposition should identify the assembly, cable, specimen, method, result and acceptance document. State who reviewed the report and any unresolved limitations. If the result is close to the acceptance boundary, refer it to the agreed decision process; do not silently round it into compliance. Preserve enough information for another reviewer to understand why the lot was accepted or held.
Ask for notification when the cable source, construction or relevant manufacturing process changes. Review whether the old evidence still covers the supplied lead before relying on it again. Keep the released specification with the purchase order and retain the original report. Before releasing a repeat order, compare the report reference with the current approved cable list and ask the supplier to confirm that the lot remains within its scope. Record that confirmation alongside the incoming inspection. This creates a useful chain from an actual LF assembly to a supported purchasing decision without promising a material, wall thickness or service performance that has not been confirmed.
Further learning
This IIT KANPUR-NPTEL lecture explains optical measurement principles relevant to evaluating a laboratory measurement approach. It is background education, not an IEC cable specimen preparation tutorial or an LF thickness test.

Domande frequenti
Can outside diameter prove jacket thickness?
No. Outside diameter and wall thickness are different quantities; identify the construction and obtain the appropriate sheath measurement evidence.
What is the minimum LF cable jacket thickness?
The public LF product page does not establish a universal minimum. Confirm the ordered cable construction and its applicable specification.
Does IEC 60811-202 certify the complete foot switch?
No. It addresses a non-metallic cable sheath measurement method. It does not certify an LF assembly or set every product acceptance requirement.
Should buyers cut a production cable to check the wall?
Use an agreed inspection plan and qualified specimen preparation. Do not damage a serviceable assembly through an improvised check or return it to service after destructive sampling.