
Toggle switch locknut bearing face inspection checks whether the intended nut face can seat against the specified washer or panel without visible damage, trapped debris or unintended interference. Begin with the approved mounting stack and inspect the loose hardware before tightening anything. A smooth-looking nut does not prove flatness, and a tight nut does not prove correct seating. This guide helps OEM buyers separate a seating concern from thread fit, panel geometry and installation torque when discussing the Lemaele LT3230C switch. It provides an inspection record and escalation workflow, not an unverified torque value or a universal flatness tolerance.
Define the face and the intended mounting stack
The bearing face is the surface intended to transmit the mounting load into the next component in the approved assembly. Depending on the hardware design, that next component may be a washer or the panel. Identify the face from the drawing rather than assuming that either side of a nut is interchangeable. A decorative outer face, a chamfer and a load-bearing annulus are different features.
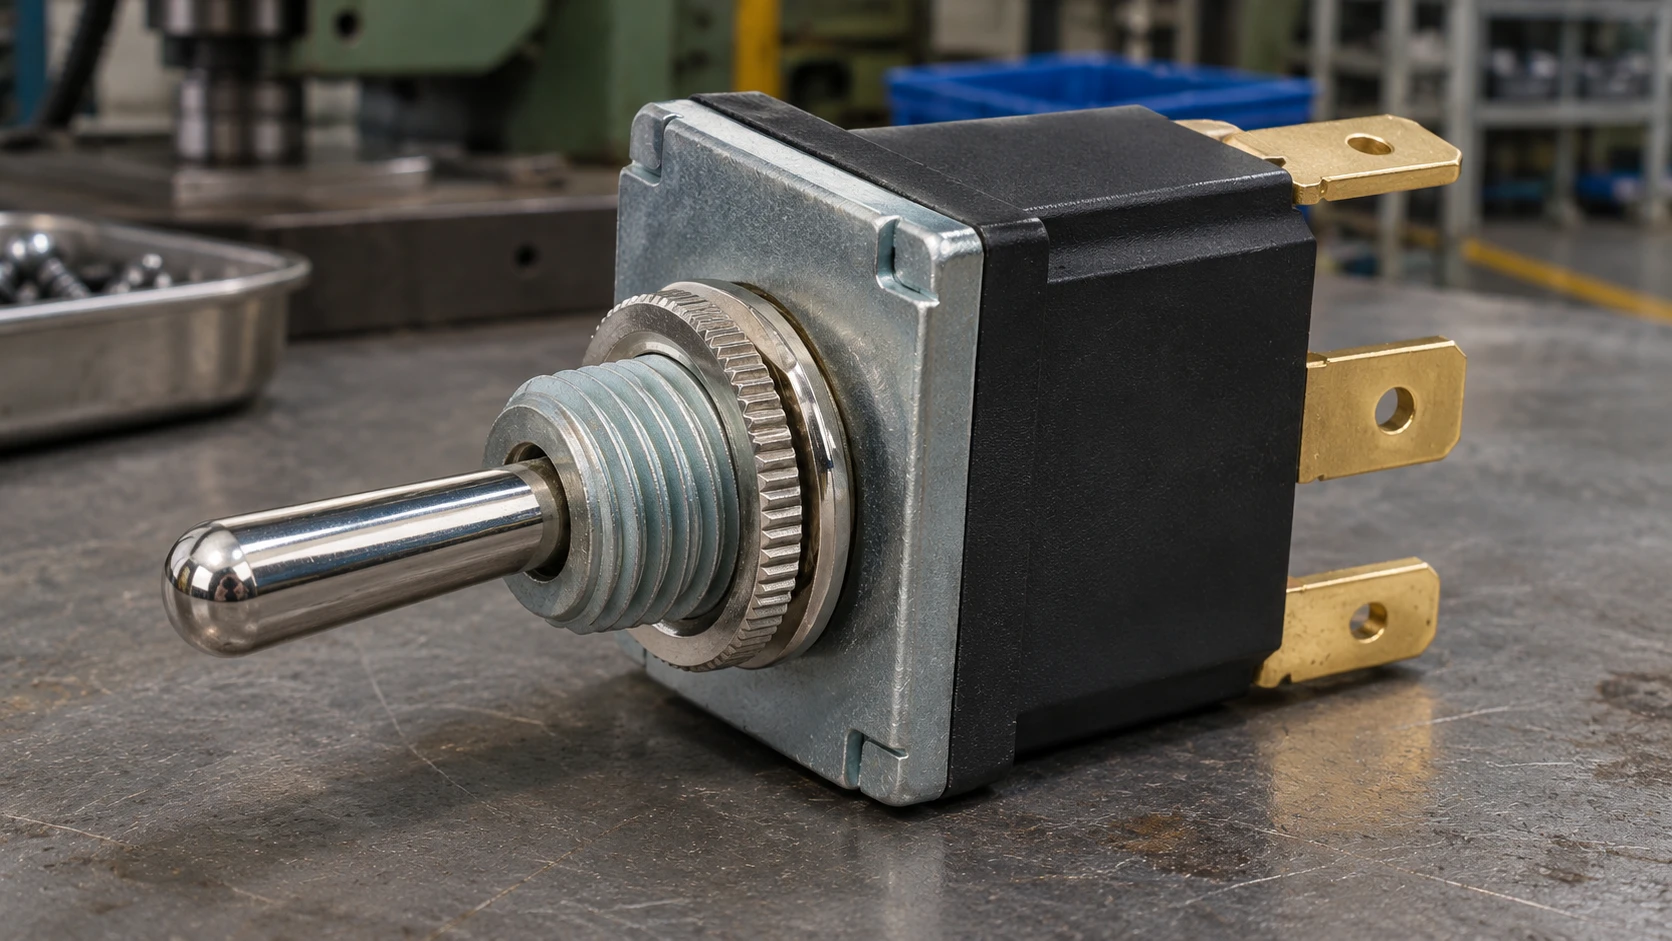
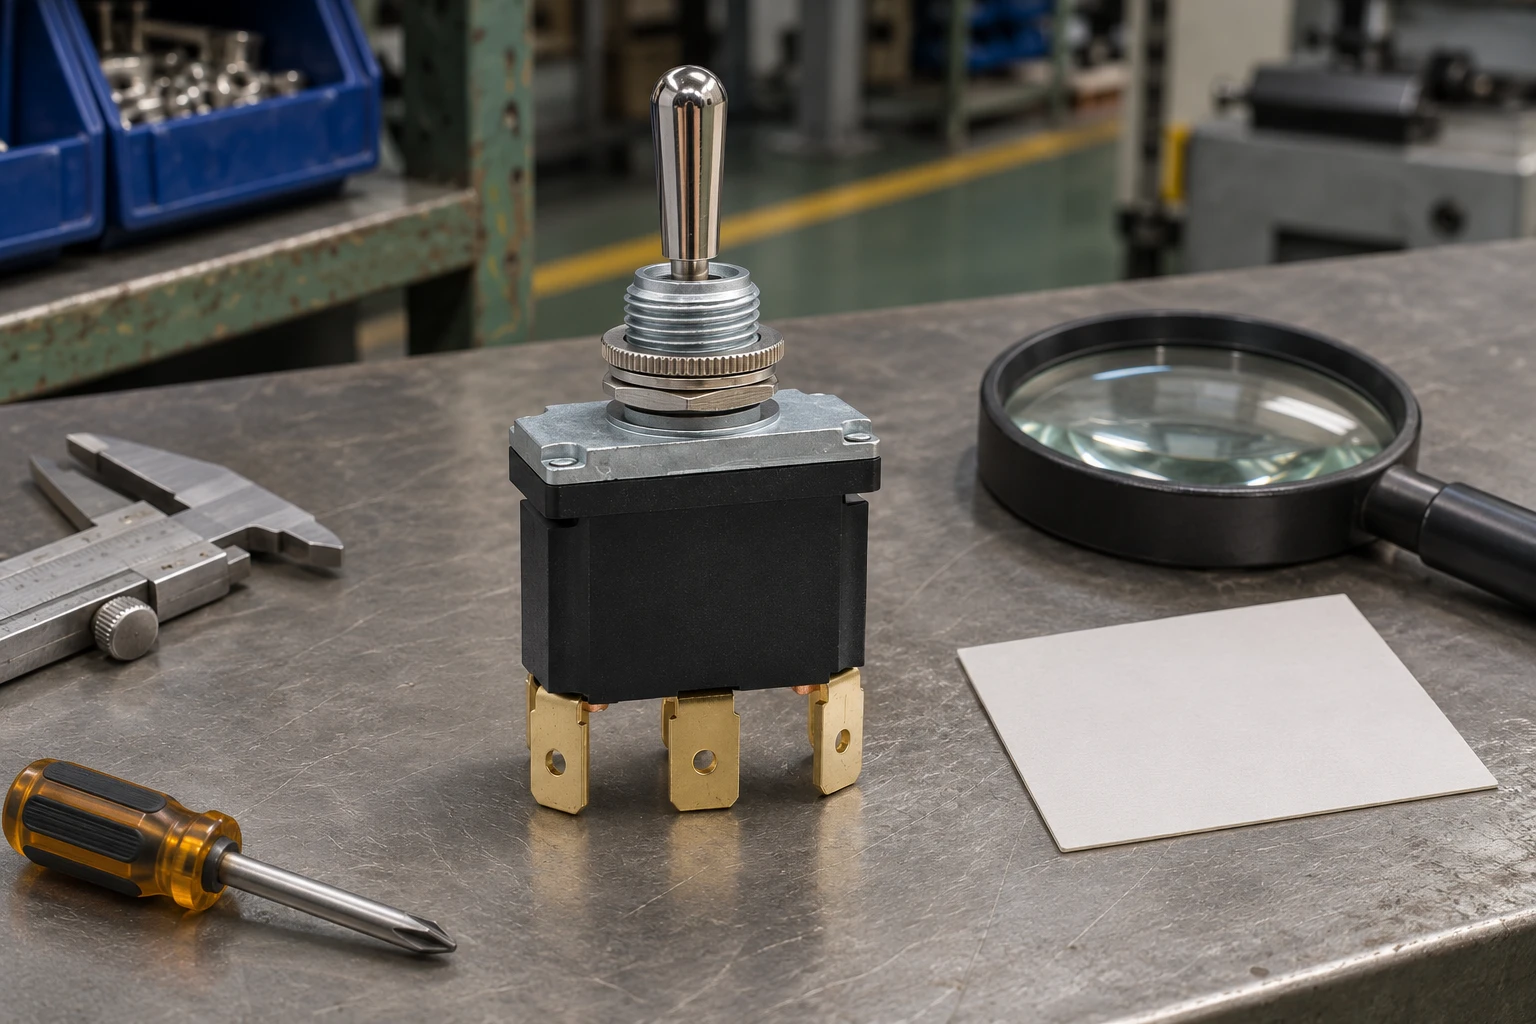
Il LT3230C toggle switch photograph establishes a real product reference for an inquiry. It does not establish the supplied nut material, a bearing-face tolerance or the assembly sequence for every order. Request the controlled hardware list, panel drawing and mounting instructions for the configuration being purchased. Keep that configuration fixed during comparison.
Inspect loose hardware before installation changes the evidence
Work on an isolated, unpowered sample under the approved handling procedure. Preserve the received condition with an overall photograph, then photograph both faces and the bore. Record packaging damage, loose particles and any obvious burr or impact mark. Keep suspect hardware identified with its shipment rather than mixing it with accepted stock. Label photographs with the sample identifier and face orientation. If the inspection includes several nuts, keep each observation associated with its own specimen rather than producing one combined defect description. Note whether the hardware arrived loose or already installed, since removal can change the visible condition. Do not describe a post-removal mark as an incoming defect unless the evidence supports that conclusion. These observations are screening evidence, not a metallurgical diagnosis.
Check the intended seating region under consistent lighting. Look for raised damage, foreign matter and an edge that appears displaced. A bright ring may be a reflection; a dark line may be a shadow. Change the light direction and viewing angle before describing a mark as a ridge or crack. Never scrape, file or polish the face merely to obtain a more favorable appearance.
| Evidence item | Cosa verificare | Decision supported |
|---|---|---|
| Hardware identity | Match the nut and washer designations to the approved order | Prevents comparing unrelated mounting stacks |
| Received condition | Photograph both faces and any debris before cleaning | Preserves evidence of handling or contamination |
| Thread travel | Record resistance before intended face contact | Separates thread fit from seating |
| Mating surface | Inspect washer and panel opening without rework | Identifies possible external interference |
| Geometric requirement | State surface, reference and drawing revision | Supports an appropriate measurement request |
| Disposition | Name reviewer and evidence required for release | Keeps exceptions controlled |
Separate bearing-face condition from thread compatibility
A nut that resists travel before reaching the seating surface has not yet demonstrated a bearing-face problem. Confirm the specified thread form and the correct hardware identity. Cross-threading, debris or a mismatched nut may produce resistance that an operator mistakes for proper tightening. Do not force the nut onto the bushing to complete an inspection.
Use the existing bushing thread-pitch verification guide for the separate thread question. Record where resistance starts and whether it occurs before any intended face contact. Stop and refer the assembly to the responsible engineer when the cause is unclear. A replacement nut from a different hardware bin introduces a new variable unless its identity and suitability are controlled.
Compare the mating surfaces as a system
Inspect the specified washer, panel opening and surrounding panel area as well as the nut. Paint buildup, a displaced hole edge or a trapped chip can prevent uniform seating even when the nut is satisfactory. A panel that bends under the assembly load may also create a misleading visual gap. Preserve evidence of each surface before deciding which part caused the condition.
NASA’s Fastener Design Manual covers fastener design topics including washers, locking methods and torque. It is useful background for understanding why the mounting stack matters. Its publication record is not an installation specification for LT3230C, and no aerospace preload, washer choice or torque value should be transferred to this switch without manufacturer approval.
Use dimensional measurement only with a defined requirement
If a drawing specifies bearing-face flatness, perpendicularity or another geometric characteristic, give the complete requirement to a competent measurement provider. The fixture, reference feature and probing strategy must match the quantity being evaluated. A single caliper reading across the nut thickness does not establish flatness of an annular face or its orientation to the thread axis.
Il NIST Dimensional Metrology Group describes dimensional measurement capabilities and traceability work. It provides general metrology context, not a certificate for your switch hardware. Ask the provider to identify the measured surface, instrument, reference, repeat-position method and uncertainty relevant to the agreed decision. If the purchase documents contain no geometric limit, raise that gap rather than inventing one after measuring.
Document seating without creating an unauthorized test
Where the approved procedure permits an assembly check, use the specified panel and hardware order. Photograph the assembly from useful angles and identify any visible gap by location. Record whether the nut has reached the intended mating surface or instead contacts a shoulder, seal or other feature first. Do not add a washer or reverse a component simply because it makes the gap disappear.
A gap observation does not directly quantify clamp load. Nor does a hand check establish vibration resistance or environmental sealing. Keep any authorized assembly observation separate from formal retention testing. Use mounting-nut tightening guidance for the installation evidence that should accompany a torque instruction. Stop if the body rotates, wiring is strained or the panel visibly distorts.
Preserve the distinction between a washer and a sealing part
A washer intended for load distribution, a locking feature and a sealing element serve different purposes. They may appear similar in a photograph while requiring different positions and handling. Describe the actual supplied components by drawing designation. Do not assume that a generic replacement washer preserves a seal or provides an equivalent locking action.
Il toggle switch sealing-washer guide addresses the environmental-interface question separately. A satisfactory bearing face is only one assembly observation. It cannot establish an ingress rating, prove a sealing compound or certify the complete panel. If the order requires environmental performance, obtain the evidence for the exact switch and mounting arrangement from the supplier.
Resolve a disagreement with a controlled comparison
When supplier and buyer observations differ, compare the same nut identity, face orientation, panel revision and lighting arrangement. Send an overall photograph and a close-up with a location reference. Include the received-condition observations and any subsequent permitted handling. A close-up alone can hide that the wrong face was examined or that an extra washer was installed.
Agree whether the issue is cosmetic, dimensional or functional before requesting a retest. A cosmetic photograph cannot settle a specified geometric tolerance, while a flatness result cannot by itself approve an incorrect assembly sequence. Record the responsible reviewer and the evidence required to close the issue. Keep replacement parts linked to the original report so the corrective action remains traceable.
What to include in an OEM inquiry
Provide the switch order code, hardware list, panel material and thickness, hole drawing, intended washer sequence and photographs of the seating concern. Include any applicable drawing limit and the approved installation instruction. Ask Lemaele to confirm the supplied hardware and the relevant mounting requirement for the actual order rather than asking for a generic torque recommendation.
For recurring purchasing, establish the acceptance reference before production. State which face is inspected, how appearance is viewed, when measurement is required and who approves exceptions. Keep an untouched comparison sample where the quality procedure allows it. This turns a vague complaint about an uneven nut into a specific, reproducible purchasing question that the supplier can investigate without guessing your panel design.
Further learning
This nptelhrd educational lecture explains geometric measurement concepts relevant to a specified face inspection. It is background learning, not an LT3230C test procedure or evidence that the pictured product has been measured.

Domande frequenti
Una faccia di cuscinetto lucida prova che è piatta?
Nessun. Le riflessioni dipendono dall'illuminazione e dalla finitura della superficie. La planarità richiede un requisito geometrico definito e un metodo di misurazione appropriato; lo screening visivo può registrare solo le condizioni osservabili.
Can I tighten the nut harder to remove a gap?
Do not use extra torque as a diagnostic shortcut. Confirm the correct hardware, mating surfaces and approved installation instruction. Escalate unexpected interference or distortion before proceeding.
Is every washer an acceptable replacement?
No. Size, geometry, material and intended function must match the approved mounting arrangement. A different washer can change seating, thread engagement or sealing behavior.
What if the drawing has no bearing-face tolerance?
Ask the responsible design and quality teams to define the requirement. Record the observation and request supplier clarification; do not create a retrospective numeric acceptance limit.