
Power inlet molding gate vestige inspection should establish where a confirmed gate remnant sits, whether its height or recess meets the approved drawing, and whether it interferes with assembly. A visible mark alone does not establish a defect. Identify the molded feature with the supplier before classifying it, then compare the actual sample with location-specific acceptance criteria. For an electrical inlet, cosmetic approval also cannot replace verification of functional dimensions or electrical safety. This guide explains how buyers can request useful photographs, dimensional records and supplier decisions for the housing without guessing its resin, molding method or permitted trim dimensions.
Start with the ordered housing and an approved feature map
The question is narrower than a general molding quality audit: can the remaining material at a confirmed gate location be accepted on this ordered housing? Record the part number, mounting variant, drawing revision and sample identity first. A screw-flange housing and a snap-in housing can have different contact surfaces even when their front openings look similar. An inspection instruction transferred between them may protect the wrong area.
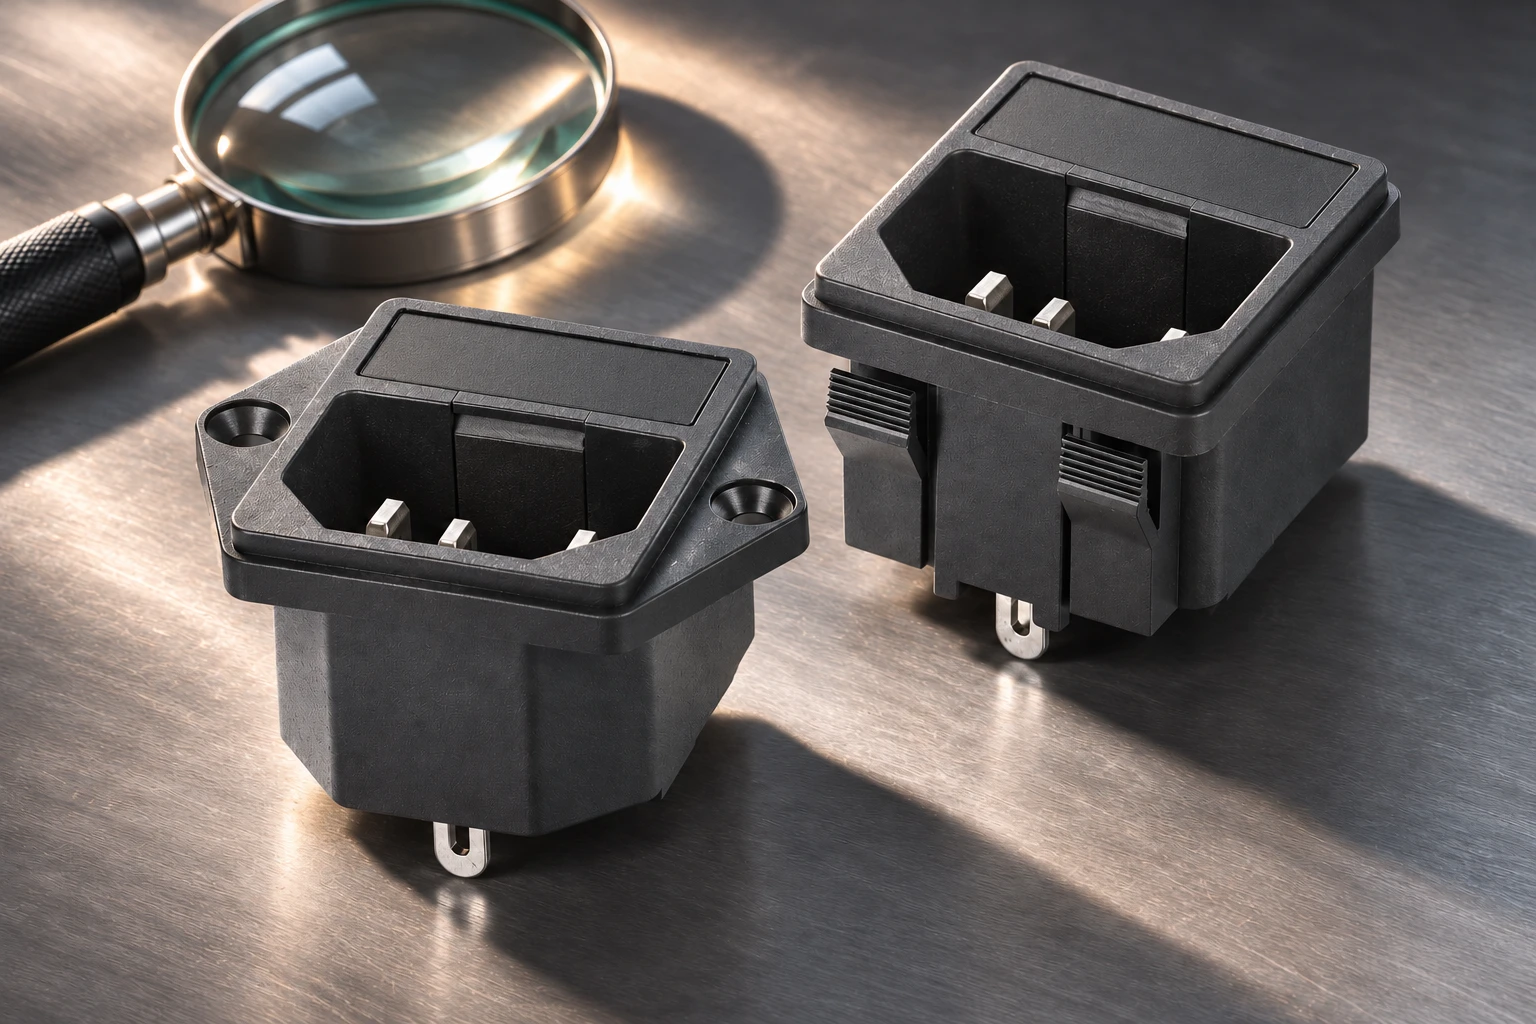
Le Lemaele IPZ series AC power socket page provides a real product reference for these discussions. Its photographs do not identify a gate position, gate type, resin grade or vestige tolerance. Ask for an annotated production drawing or a supplier-confirmed sample photograph before naming any visible mark a gate scar. Keep this confirmation in the purchasing file so later inspectors use the same location.
Distinguish a gate remnant from other molded features
A gate is an entry opening for molten polymer during molding. The IIT Bombay D’source gates lesson explains that gate choice depends on factors including the part and its appearance. This background helps explain why marks vary; it does not identify the tooling used for an IPZ product. A circular mark might have another origin, while a raised edge may come from a different molding feature.
Request one overview showing the complete inlet and one close view with consistent orientation. Separate the supplier’s feature identification from your observed condition: for example, “supplier-confirmed gate location, raised remnant visible” is a useful record. “Bad mold” is not. Record adjacent cracks or loose particles separately rather than assuming every nearby condition has the same cause.
| Evidence item | Que vérifier | Decision supported |
|---|---|---|
| Identity | Variant, lot and drawing revision match the sample | Review the correct housing |
| Location | Supplier confirms the gate on an annotated view | Avoid misclassifying another mark |
| Géométrie | Projection or recess relative to an agreed datum | Compare with a drawing requirement |
| Interface | Panel seating or retention checked separately | Establish actual interference |
| Disposition | Record approval, hold or documented rejection | Make the purchasing decision traceable |
Define acceptance by surface function
Map the housing into surfaces that seat against the panel, retain the inlet, surround the connector opening, and remain visible to the operator. Ask the responsible designer which of these zones must be free from protrusions or damage. The acceptance rule should name the zone, the characteristic being controlled, and the drawing revision. A single instruction such as “no gate marks” rarely tells the inspector what to measure.
Cosmetic approval should use agreed viewing conditions and a retained appearance sample where appropriate. Functional approval should use the relevant dimensional or assembly requirement. A mark can be visually acceptable yet obstruct a locating face; conversely, an observable scar may be harmless on a permitted non-contact surface. Do not invent a universal height allowance for all inlets. The following table is a proposed purchasing checklist, not a standard or an IPZ acceptance specification.
Measure a defined projection or recess
Before using a depth instrument or optical system, agree on the local reference surface and the direction in which the feature is evaluated. A curved housing face does not automatically provide a flat datum. The report should state how the sample was held and how its orientation was reproduced. Avoid clamping that distorts the wall or masks the feature being examined.
Choose the method with the quality team and document its limitations. The NIST discussion of accuracy and traceability in dimensional measurements distinguishes uncertainty from measurement error. Applied here as a general principle, a small reading near an acceptance boundary requires attention to the measurement method. An instrument display alone cannot settle a close acceptance decision. This is not a claim that NIST has evaluated this inlet.
Check assembly without hiding the original condition
Use the correct panel sample or approved assembly fixture when the suspected interference concerns seating or retention. Compare the result against the defined assembly requirement and record the orientation. Keep the inlet disconnected from electrical power during this mechanical review. A powered demonstration adds no useful evidence about whether a small plastic remnant prevents the flange from sitting correctly.
Do not trim the sample before recording the condition. Removing material can conceal the supplied state and may affect adjacent features. If rework is proposed, obtain written authorization covering the location, permitted process, inspection after rework and responsibility for any further verification. A buyer should not turn a receiving inspection into an uncontrolled housing modification.
Keep related housing questions separate
If seating is poor, review mounting flange flatness alongside the confirmed gate condition. These are different characteristics and need separate evidence. A warped flange cannot be diagnosed from a close-up of a trimmed location. Similarly, an acceptable gate finish does not establish that the complete housing dimensions meet the drawing.
Utilisez le power inlet panel cutout guide for the wider installation review. Check the actual panel opening and mounting arrangement before attributing all resistance to the housing. Preserve the molding shrinkage dimensional evidence record separately: overall molded dimensions and a local material entry location answer different questions. Their proximity on a sample does not make them interchangeable inspection terms.
Specify a supplier report that supports a decision
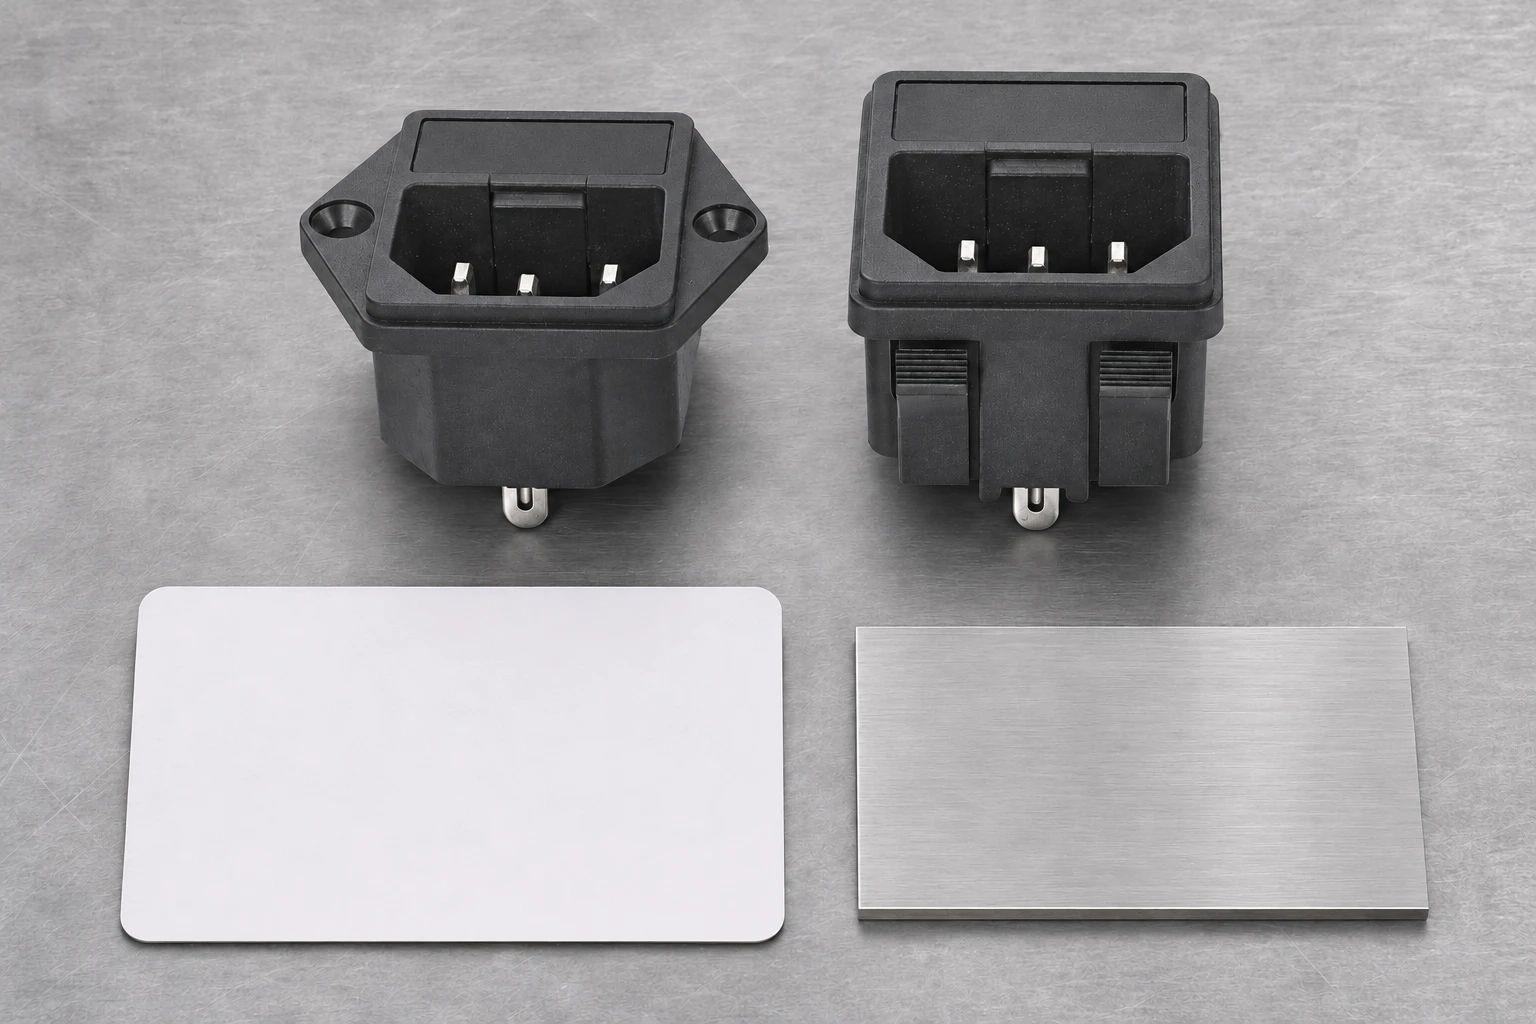
Ask for the ordered variant, lot reference, confirmed feature location, agreed acceptance document and the actual observation. When dimensional results are needed, include units, datum definition, method, equipment identification and the rule used to decide acceptance. Photographs should connect the close view to the complete part. Avoid cropped images that make it impossible to tell which sample or surface was inspected.
Agree on sampling before goods arrive. The number of pieces, lot coverage and any cavity identification should follow the purchase quality agreement rather than a number copied from an unrelated component. Request the distribution of observations when available, not only one attractive photograph. An unchanged average can conceal a localized issue on one tooling position, but a single unusual sample also cannot establish the condition of an entire shipment.
Handle disagreement and changes through controlled review
When buyer and supplier observations differ, exchange the original photographs and measurement definitions before repeating the work. Check whether both parties measured the same side, datum and sample condition. Retain disputed samples with their identity intact. A useful joint review starts with reproducible observations rather than a debate over whether the mark looks large in a magnified image.
If the tooling, gate removal process or approved appearance sample changes, ask which documents and validation records must be revised. The answer should come from the responsible supplier and equipment design team. Do not infer a need to move a gate from a photograph, and do not assume that a change described as cosmetic has no effect on nearby dimensions. Request evidence appropriate to the actual change.
Use a clear purchase disposition
Close the review with one of the decisions defined in your quality process: accepted against the current requirement, held for missing evidence, or rejected for a documented nonconformity. Name the requirement and retain the supporting record. If the drawing contains no acceptance rule for the disputed feature, request clarification rather than silently creating a new tolerance during receiving inspection.
For a quotation or sample review, send Lemaele the required mounting variant, relevant panel drawing, marked area of concern and expected inspection evidence. Include the intended equipment context so the correct technical team can assess it. Keep electrical qualification, material declarations and assembly approval as their own work items. This lets the gate-vestige review resolve a precise purchasing question without making broader claims that the evidence cannot support.
Further learning
This NPTEL-NOC IITM lecture introduces injection molding and plastic part design terminology. Use it to understand the manufacturing context, not to identify this inlet’s gate or set its acceptance limit.

Foire aux questions
Is every visible gate mark a defect?
No. Acceptance depends on the approved location-specific appearance and functional requirements. Identify the feature with the supplier before deciding.
What gate vestige height is allowed on an IPZ inlet?
The public product reference does not provide that limit. Obtain the current approved drawing and applicable acceptance rule for the ordered variant.
Can receiving inspectors trim the mark off?
Only under an authorized rework process with appropriate follow-up checks. Photograph and identify the original condition before any alteration.
Does a successful panel fit prove electrical compliance?
No. Mechanical assembly observation cannot replace the separate safety, material and electrical verification required for the equipment.