CENTRO DE NOTÍCIAS LEMA

Notícias e Blog

Centro de Notícias

Push Button Cap Gloss Inspection: Compare Appearance Consistently
Blog LEMA Electric

Push Button Cap Gloss Inspection: Compare Appearance Consistently

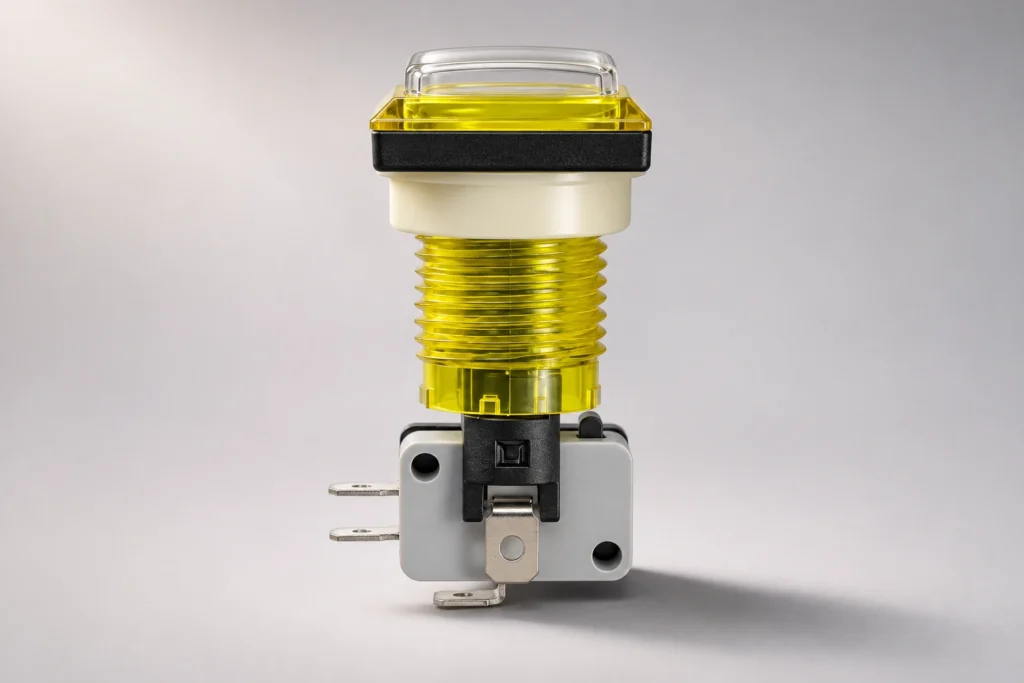
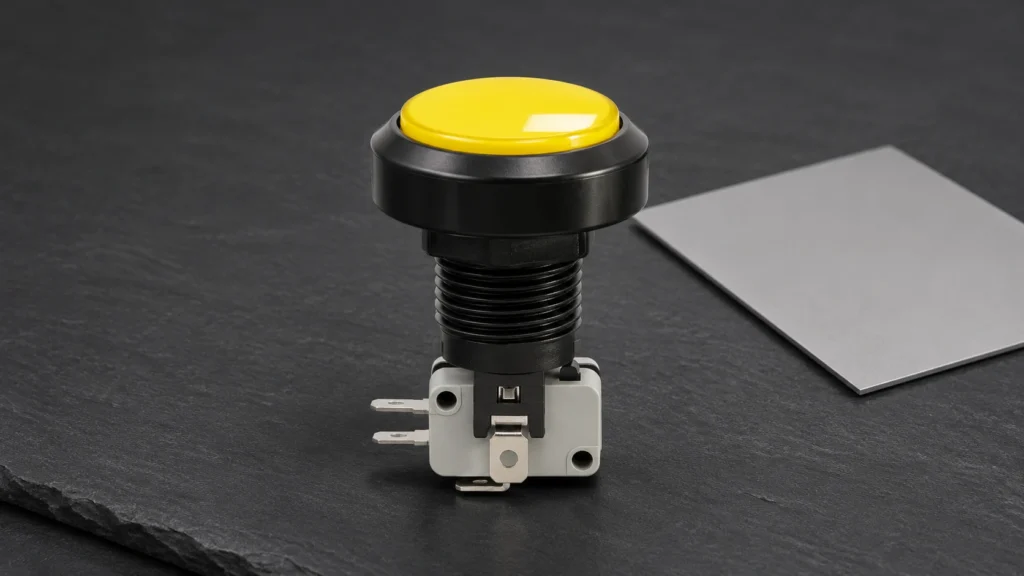
Push button cap specular gloss inspection needs an agreed reference, a defined viewing or measurement method, and identification of the exact cap being assessed. Compare clean, identified samples under consistent conditions before deciding whether an appearance difference is a production issue. A numerical gloss result is useful only when the instrument and specimen are suitable for the comparison. Do not accept or reject a curved button cap using an unexplained number from a flat material plaque. This guide helps OEM buyers specify the evidence they need; it establishes no universal gloss limit or particular resin for Lemaele PBS caps.Define the appearance question before ordering a testGloss is the subject of this inspection, rather than cap colour consistency, scratches or electrical operation. A cap may look different because of the lighting, its orientation or a change in surface condition. Describe the complaint with identified samples and photographs before assigning a cause. Ask whether the purchase requirement concerns a visual match or an instrumental quantity. Those decisions can require different evidence.The PBS series push button product page provides the product family for this discussion. Confirm the selected cap shape, colour, finish and ordering configuration with Lemaele. A family photograph is not a material declaration or approved appearance master. The industrial push button selection guide covers the broader application decisions surrounding that choice.Identify the user-visible surface. The centre of the operating face, a rounded edge and the surrounding bezel can present different geometries. Do not combine observations from these surfaces into one unexplained verdict. Mark the inspection region on a reference photograph and state which areas are excluded, such as the threaded mounting body or the underside contact assembly.Use the same conditions for...

Ler mais
Power Inlet Molding Shrinkage: Request Finished-Part Dimensional Evidence
Blog LEMA Electric

Power Inlet Molding Shrinkage: Request Finished-Part Dimensional Evidence

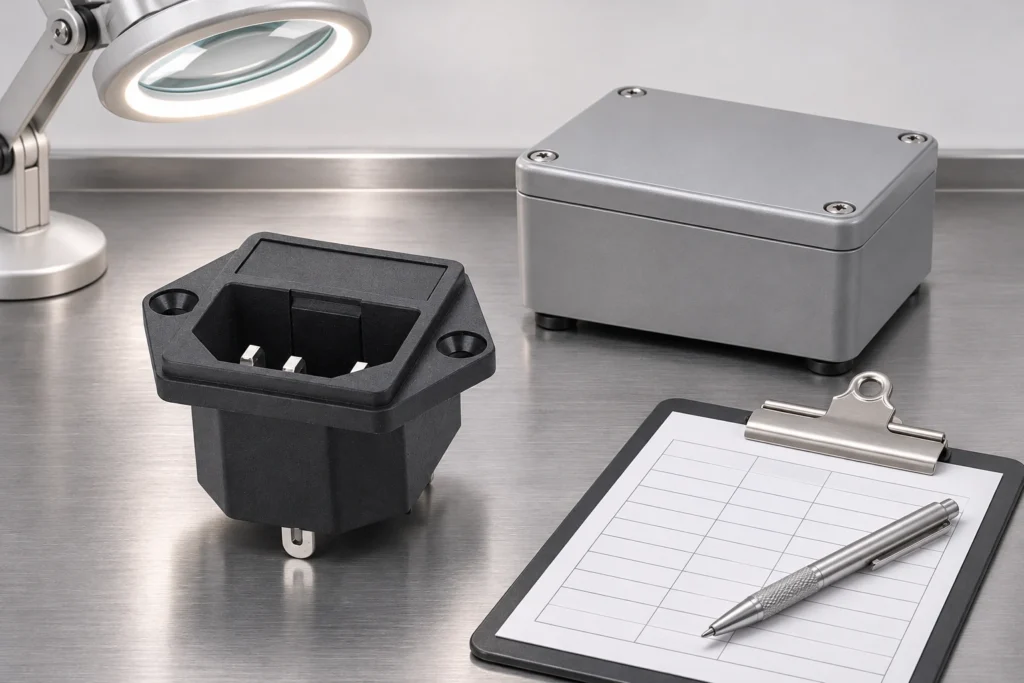
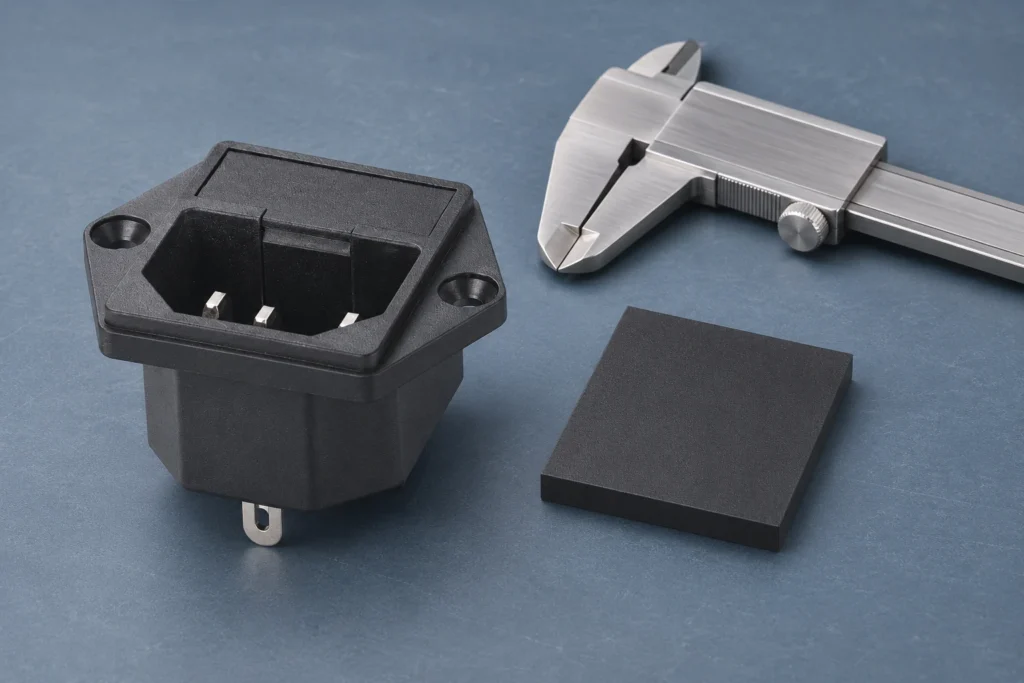
Power inlet molding shrinkage dimensional evidence should connect the identified material and production process to measurements of the finished inlet housing. A resin datasheet value is useful background, but it does not prove that a delivered flange, cavity or mounting feature meets its drawing. Request the selected inlet configuration, material identification, controlled dimensions and representative inspection records. Keep material-specimen shrinkage separate from actual component acceptance and from panel fit. This guide helps OEM buyers ask for relevant evidence; it does not identify the IPZ housing polymer, specify a shrinkage percentage or infer dimensional conformity from a catalog image.Separate material data from the component requirementThe finished housing is the purchasing subject. A material test specimen is a different object made under its own defined conditions. Start by listing the inlet features that matter to the intended assembly, using the supplier drawing and the equipment design. Do not turn every available resin property into an acceptance requirement without an application reason.The IPZ Series AC Power Socket is the relevant family reference. Confirm the exact mounting version and supplied drawing because the family image includes different mounting arrangements. The snap-in versus screw-mount inlet guide explains that selection boundary. This article concerns dimensional evidence from molding, rather than choosing the mounting system.Ask the supplier to identify the housing material under the applicable disclosure arrangement. Do not presume a polymer from color, hardness by touch or an unrelated product in the same catalog. Where detailed formulation is confidential, agree which controlled material identifier and conformity record are sufficient for the order.Understand what a shrinkage standard can establishThe public scope of ASTM D955 concerns shrinkage measurements on molded thermoplastic specimens. It expressly limits transferring those specimen...

Ler mais
Micro Switch Terminal Coplanarity: Verify the Drawing Before Measuring
Blog LEMA Electric

Micro Switch Terminal Coplanarity: Verify the Drawing Before Measuring

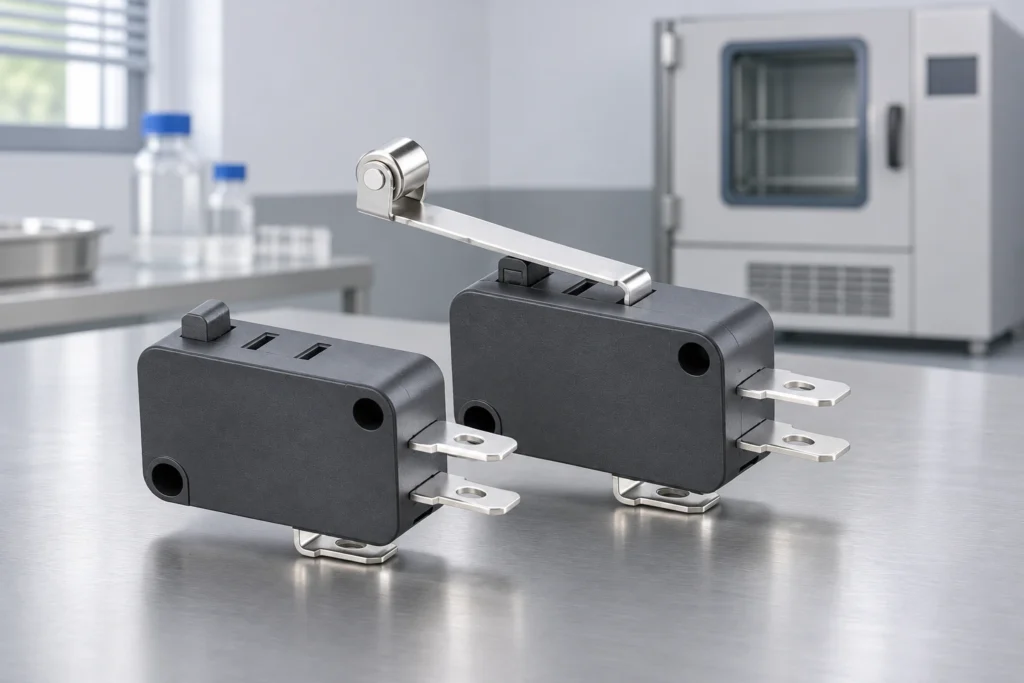
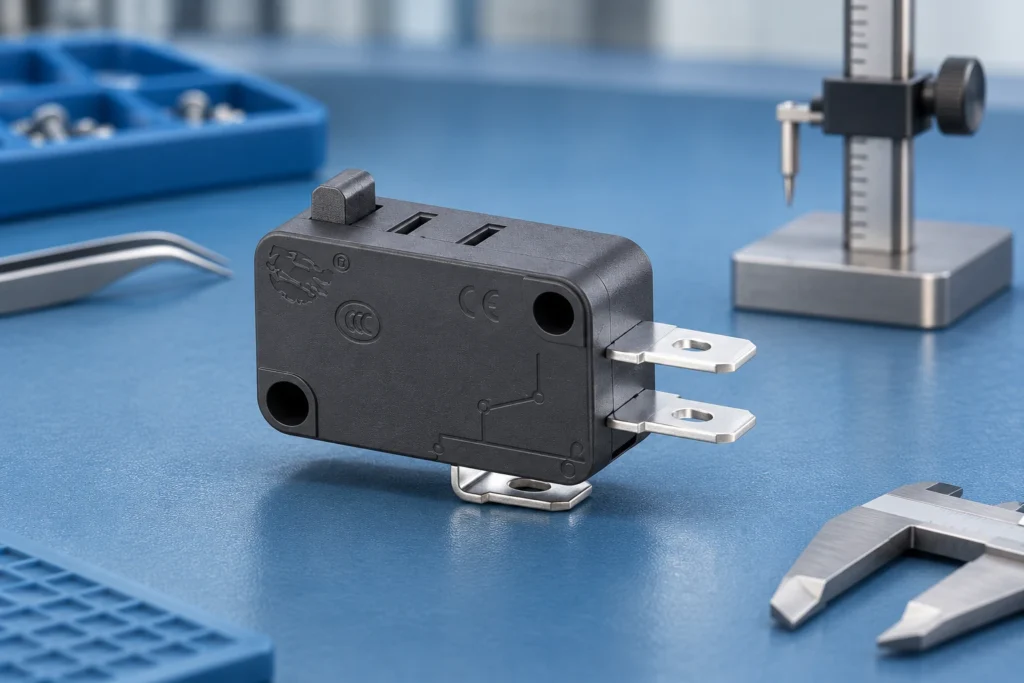
Micro switch terminal coplanarity inspection is useful only when the selected terminal configuration and assembly drawing define which surfaces should share a plane. First confirm the switch variant, intended connection and reference features. Then measure the specified terminal locations using a method that does not bend them into an apparent pass. Spade tabs, solder terminals and board-mount leads should not inherit the same assumed requirement. For an OEM order, request the controlled terminal drawing and acceptance criteria before buying a generic coplanarity test. This guide explains how to organize that evidence without inventing a KW7 tolerance or treating every microswitch as a surface-mount component.Confirm that coplanarity is the actual assembly concernTerminal position relative to an intended common plane is separate from terminal strength, solderability and contact resistance. Identify the assembly feature that needs alignment. A harness using individual receptacles may have a different concern from a rigid board interface. Do not choose the test merely because the terminal ends look uneven in a perspective photograph.The KW7 Series Micro Switch KW7-0 Black Switch with CE CQC presents a family with different actuator and terminal options. Confirm the purchased version with the supplier rather than treating one catalog image as a complete dimensional drawing. The micro switch terminal types guide helps organize those connection choices before a dimensional review.If the assembly interference is actually caused by terminal spacing, angle or clearance, call it that. A coplanarity report may not capture those characteristics. Mark the specific contact region or lead feature on the approved drawing and explain how it interacts with the mating part. The inspection request should answer that interface question.Establish the reference before collecting heightsAsk which features locate the switch in...

Ler mais
Toggle Switch Handle Surface Roughness: Define a Repeatable Inspection
Blog LEMA Electric

Toggle Switch Handle Surface Roughness: Define a Repeatable Inspection

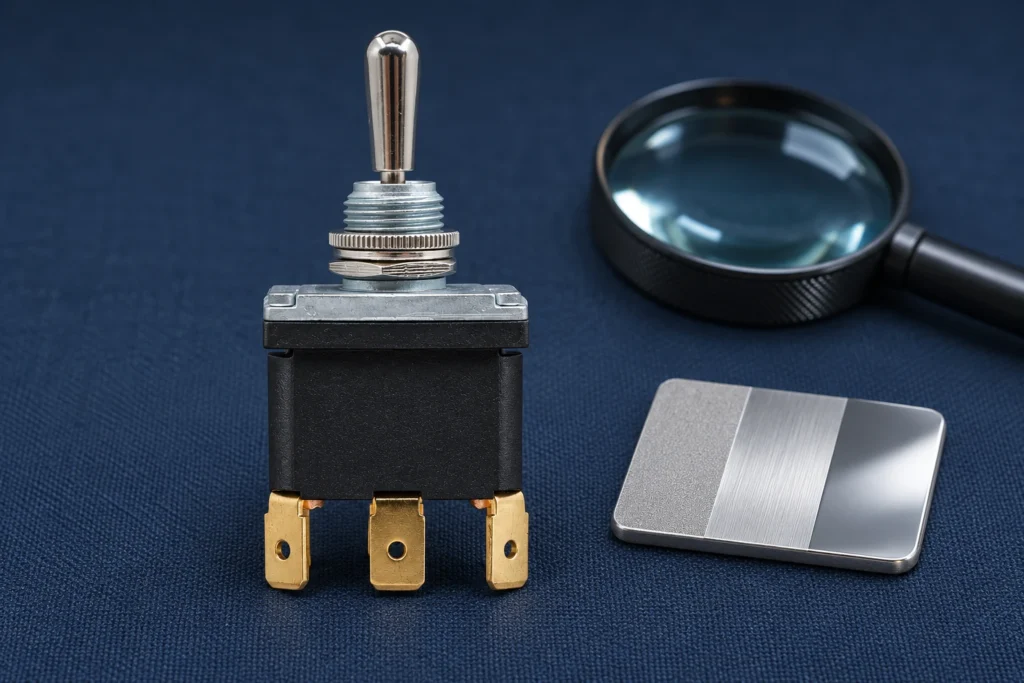
Toggle switch handle surface roughness inspection should begin with a defined surface, an agreed finish requirement and a method that can examine the curved handle without damaging it. A shiny appearance or a smooth feel does not establish a numerical roughness value. Separate visible burrs and coating defects from measured texture, then compare each finding with the approved drawing or sample. For an OEM purchase, ask which handle variant and finish were supplied before requesting a test. This guide organizes that inspection and its records; it does not prescribe a universal roughness limit or claim a particular finish for every Lemaele toggle switch.Identify the handle surface covered by the requirementThe user-contact handle surface is a different inspection subject from the mounting thread, pivot mechanism or electrical contacts. Define whether the requirement covers the rounded tip, the sides, a seam, or another identified region. A result from an easy-to-reach patch cannot automatically represent the entire handle. Include an annotated drawing or photograph that identifies the area without concealing it with labels.The LT3230C Spade Terminal Heavy Duty Toggle Switch DPDT ON-OFF-ON provides a concrete product reference for the inquiry. Use the selected ordering configuration and current drawing to confirm the handle geometry and finish. Do not infer a coating material, roughness value or polishing process from the product photograph. The broader metal toggle switch selection guide addresses the surrounding purchasing decisions.Ask why surface condition matters in the application. A cosmetic match, comfortable manual contact, resistance to snagging and a controlled manufacturing finish can require different evidence. Translate the actual concern into an inspectable requirement. A single roughness number may not describe a sharp isolated edge or a visible scratch that matters to...

Ler mais
Limit Switch Cam Target Hardness: Ask for Evidence Before Specifying a Value
Blog LEMA Electric

Limit Switch Cam Target Hardness: Ask for Evidence Before Specifying a Value

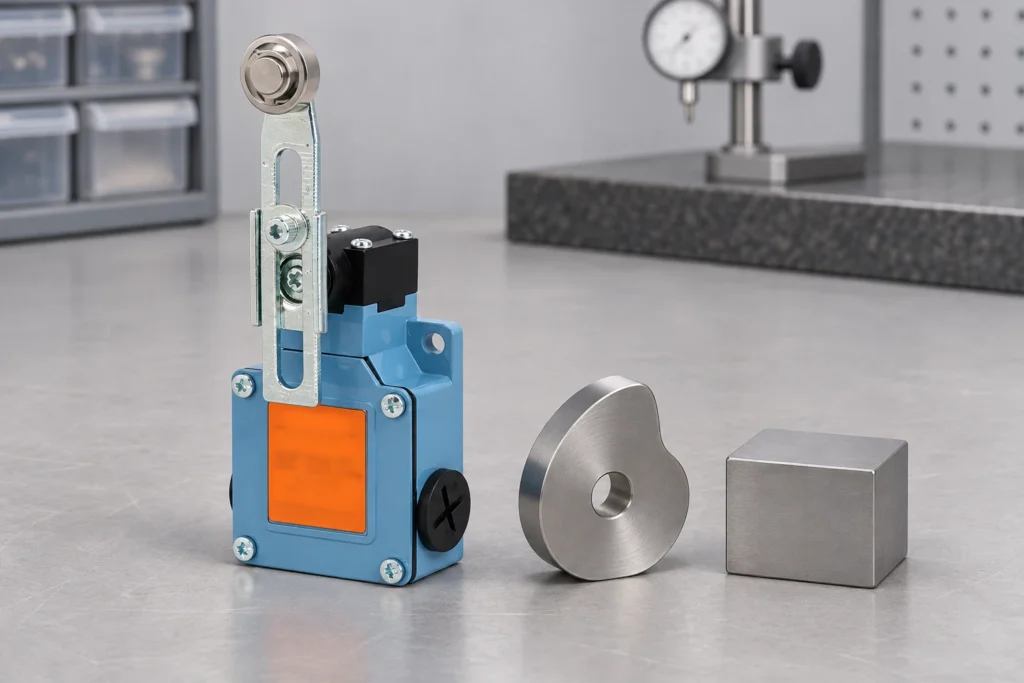
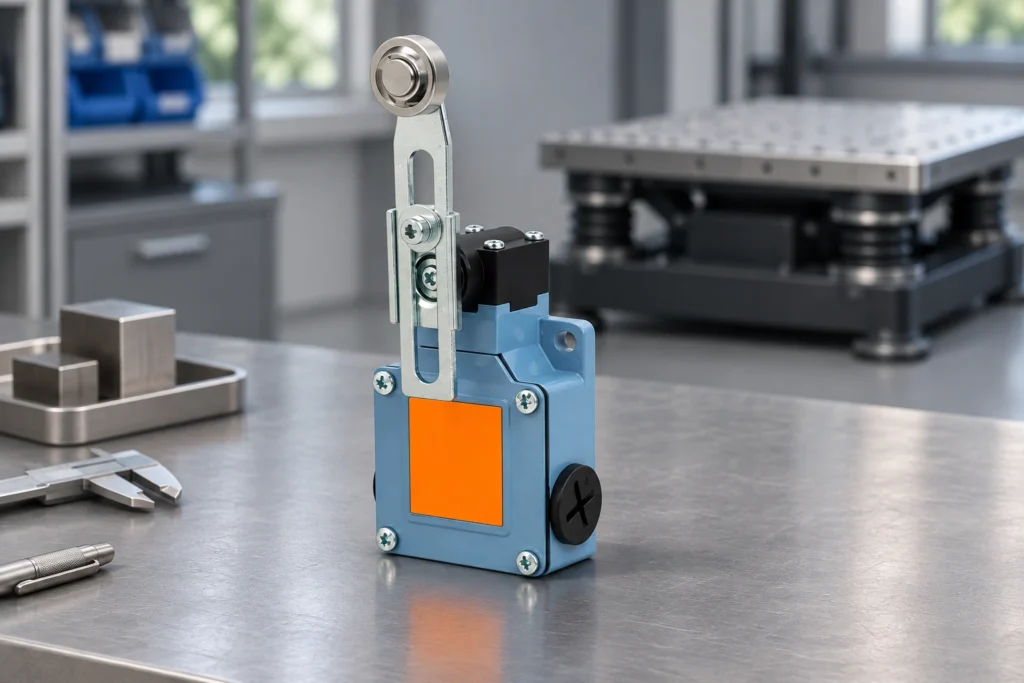
Limit switch cam target surface hardness evidence should identify the separate mating cam, its material and condition, the test method and scale, and the locations actually tested. A bare hardness number is not enough to approve the interface. Confirm whether the result concerns the working surface, an underlying region or a representative coupon. Then review it together with cam shape, alignment and application conditions. No universal hardness value can be assigned to every roller limit switch, and a harder target does not by itself demonstrate longer switch life or acceptable operation.Identify the part that the hardness report describesThe cam or dog is the external machine part that actuates the switch. The roller, lever and switch housing are different components. A hardness certificate for the cam stock does not establish the roller material or the switch’s durability. Begin the review by placing the cam drawing and switch ordering information beside the report, with each component identified separately.The Lemaele LZ1 series product page supplies product-family information, but it does not prescribe the material or surface hardness of every customer-designed cam. Request application guidance for the selected actuator and use the machine designer’s controlled cam drawing. Do not infer a target hardness from the visible silver roller or the switch housing description.This is an evidence review for an existing or proposed mating part. For the overall actuator choice, begin with the limit switch actuator types guide. For the shape and travel of the target, use the separate cam profile design review. Those decisions remain necessary even when the hardness documentation is complete.LZ1 roller lever limit switch beside a separate unattached cam target coupon. Product-reference illustration; not a test result or approved test fixture.Read...

Ler mais
Power Inlet Mounting Flange Flatness: Inspect Seating Before Tightening
Blog LEMA Electric

Power Inlet Mounting Flange Flatness: Inspect Seating Before Tightening

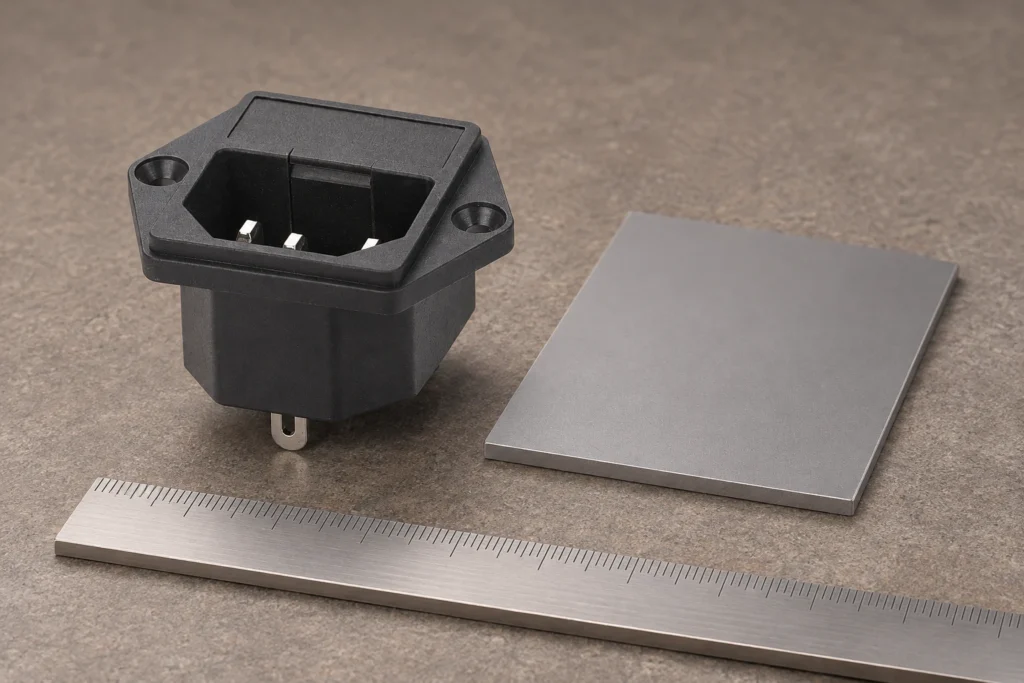
Power inlet mounting flange flatness inspection begins by identifying the intended seating surface and the condition in which it must be checked. Examine the loose inlet and panel separately before tightening screws. Remove only permitted loose contamination, record rocking or visible gaps, and compare measurements with the approved drawing and agreed method. A flange that pulls down when screws are tightened has not automatically passed a flatness check. The assembly may be deforming to match the panel. Distinguish the inlet’s own form from panel distortion, surface obstruction and the fit of the complete mounted equipment.Decide whether you are checking form or assembled fitFlatness concerns the form of a defined surface. Seating concerns how two real parts contact in a particular arrangement. These questions overlap, but they are not interchangeable. A flat flange can sit poorly on a distorted panel, and an uneven flange can appear flush after forced assembly. State which question the inspection is intended to answer before selecting a fixture.A mounting flange may contain ribs, recessed regions, molded features or local contact pads. Do not treat every visible exterior face as the intended mounting plane. Obtain the supplier drawing and identify the functional seating regions. If the drawing does not specify a flatness requirement, ask for the relevant assembly acceptance criteria rather than inventing a numerical limit.The IPZ series product page shows mounting variants. Confirm the exact screw-mount version before planning a flange check. A snap-in body has a different retention interface, so a procedure developed for screw ears should not be transferred without review. The mounting style comparison helps distinguish those interfaces.Close view of IPZ inlet flange seating edge beside an unattached panel sample. Product-reference illustration; not...

Ler mais
Foot Switch Cable Conductor Strand Verification: Check the Ordered Construction
Blog LEMA Electric

Foot Switch Cable Conductor Strand Verification: Check the Ordered Construction

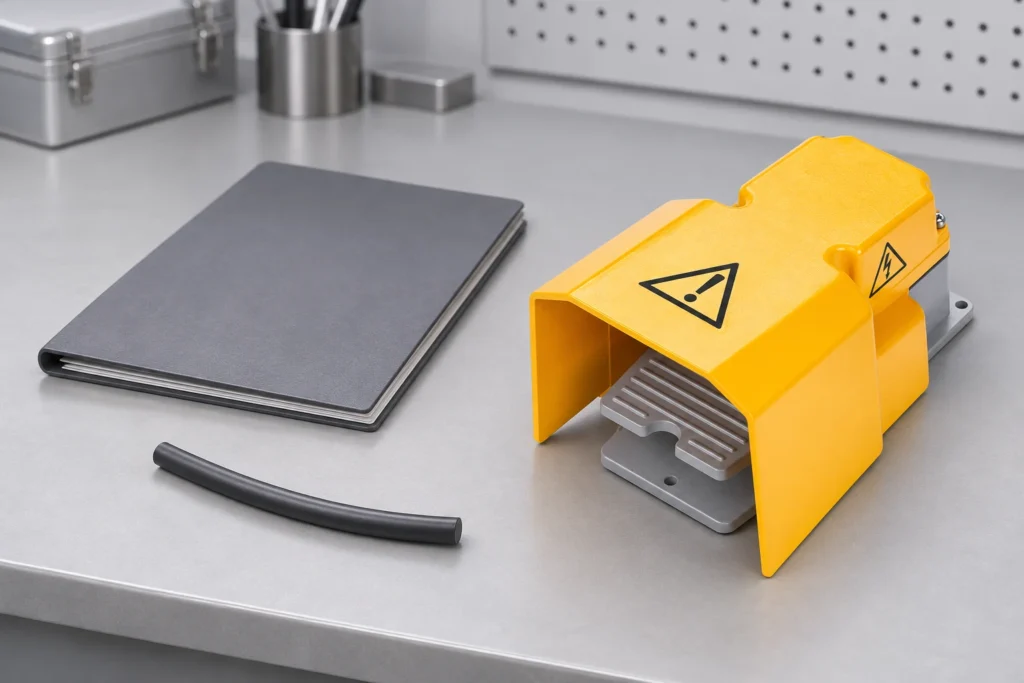
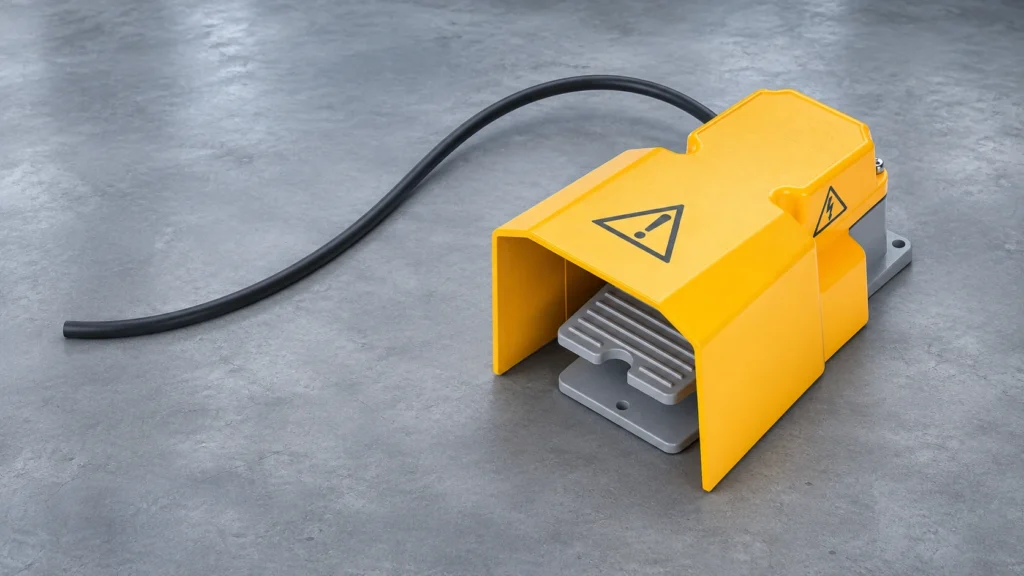
Foot switch cable conductor strand verification starts with the approved cable construction, not with how flexible the finished cord feels. Match the ordered cable part number and revision to supplier records, identify the conductor material and declared stranding, and use a traceable sacrificial sample when a physical examination is required. Record which conductor was examined and how the sample was prepared. A continuity reading can support an electrical check, but it does not identify the number or condition of individual strands. Keep construction acceptance separate from bend-life qualification, terminal approval and the safety assessment of the finished machine.Define the cable being purchased before counting strandsA purchasing description such as “flexible black cable” leaves important questions unanswered. Request the cable manufacturer or controlled supplier code, conductor count, nominal conductor size, insulation and jacket identification, and the drawing revision supplied with the foot switch. If stranding matters to the design, ask for the declared construction and its permitted variation. Do not infer these details from an outer diameter, a photograph or a general product family name.The Lemaele LF series product page describes customizable wiring. It does not establish one universal strand count or cable compound for every delivered configuration. Use the selected LF ordering record to connect the approved cable to the actual pedal assembly. This article concerns that identification task; the foot switch selection guide covers the wider application review.Separate the individual conductor from the complete cable. A multicore cable can contain several insulated conductors, each containing multiple metal strands. A braid or shield is another construction feature and should not be counted as a power conductor. Photograph the sample with identifiers that make this distinction clear, especially when a supplier...

Ler mais
Limit Switch Seismic Qualification Evidence: Review Function and Mounting
Blog LEMA Electric

Limit Switch Seismic Qualification Evidence: Review Function and Mounting

Limit switch seismic qualification evidence must connect the exact switch, its mounting and required function to an applicable equipment assessment. A general vibration rating, an impact value or an ingress protection code does not establish earthquake performance. Before an OEM accepts a seismic claim, identify the installed configuration, the demand defined by the project and the function that must be preserved. This guide provides a report review framework for an LZ1 enquiry. It does not claim that the Lemaele LZ1 series is seismically qualified, suitable for nuclear service or approved to a particular seismic standard. Define what must work and when Begin with the equipment function rather than a request for the strongest switch. Does the application require a position indication during an event, a functioning control after an event, or another specifically defined behavior? Have the responsible system engineer state the requirement. Physical survival and functional performance are different questions. A housing that remains attached does not by itself demonstrate the intended electrical state or actuator relationship. Record the role of the switch in the control system and any associated acceptance criteria. If the function has a safety significance, its suitability needs the project's complete assessment and approved equipment selection process. Do not infer a safety function from the presence of normally closed contacts or from the general term limit switch. Keep component marketing descriptions separate from the system's documented requirements. Establish the actual LZ1 configuration The Lemaele LZ1 series limit switch page describes the family, including operating and environmental characteristics. It is a starting point for component identification, not a seismic qualification report. Confirm the ordering code, actuator head, roller arm setting, terminal arrangement and drawing revision. A...

Ler mais
Push Button Clear Cap Abrasion Haze: Specify Useful Evidence
Blog LEMA Electric

Push Button Clear Cap Abrasion Haze: Specify Useful Evidence

Push button clear cap abrasion haze is a surface and visibility issue that should be assessed separately from electrical switching life. Repeated contact, abrasive contamination or an unsuitable cleaning process may change the appearance of a transparent part, but a cloudy photograph alone does not identify the cause. For an OEM purchase, define the actual cap material and finish, the exposure to be evaluated, and the visibility requirement in the installed panel. This guide explains how to request and review evidence without inventing a universal haze limit, cleaning approval or abrasion rating for the Lemaele PBS series. Define the part and the visual task Start with the exact button configuration and its drawing. The Lemaele PBS series push button page is the product reference, and the selected product image shows a transparent top on a yellow assembly. That appearance does not establish its resin, coating or abrasion resistance. Confirm those characteristics for the ordered version instead of assigning a material from its color or clarity. Describe what the operator must see through or on the cap. The task may involve identifying a legend, distinguishing a state or recognizing the control among neighboring buttons. These tasks do not all impose the same visual requirement. Record the intended viewing distance and panel arrangement in the equipment review. If the control is illuminated, assess that configuration rather than assuming that an unlit cap sample represents it. Keep haze, scratches, dirt and color differences distinct Document the observed condition before naming the mechanism. A surface can look cloudy because of deposits, distributed fine damage or other changes requiring investigation. A distinct scratch is a different observation from a broad loss of clarity. Color variation...

Ler mais
Power Inlet Accessibility Test Finger: Review the Installed Equipment
Blog LEMA Electric

Power Inlet Accessibility Test Finger: Review the Installed Equipment

Power inlet accessibility test finger evidence should describe the protection offered by the finished equipment, using the probe and conditions required by the applicable product standard. A recessed connector opening, a current rating or a photograph does not establish that hazardous parts are inaccessible. For an OEM review, identify the inlet, its mounting and the equipment configuration before requesting a laboratory assessment. This guide explains what to ask and how to read the result. It does not prescribe a universal probe, test force or pass criterion for the Lemaele IPZ series, and it is not an instruction to insert objects into energized equipment. Begin with the equipment requirement Accessibility is a question about a person or object reaching a defined hazard through a particular opening. Start by identifying the finished product, intended users and applicable assessment requirements with the responsible compliance team. A mains connector mounted in one enclosure may present a different access path from the same connector mounted in another. The relevant assessment cannot be selected from the appearance of the inlet alone. The official IEC 61032 scope page describes probes used to verify enclosure protection against access to hazardous parts and entry of solid objects. That public summary identifies the subject of the standard; it does not provide the complete application rules for an IPZ installation. Obtain the applicable product standard and its referenced method through the team or laboratory responsible for the equipment assessment. Identify the supplied IPZ configuration The Lemaele IPZ series AC power socket is the product reference for this enquiry. Its family information and electrical characteristics do not establish a completed equipment accessibility result. Confirm the exact ordering code, mounting style, drawing revision...

Ler mais
Fadiga Térmica das Juntas de Soldadura de Microinterruptores: Análise do Conjunto Instalado
Blog LEMA Electric

Fadiga Térmica das Juntas de Soldadura de Microinterruptores: Análise do Conjunto Instalado

A fadiga térmica das juntas de soldadura de um microinterruptor é uma questão relacionada com a fiabilidade do conjunto: as variações repetidas de temperatura podem sujeitar uma ligação soldada a esforços quando as peças unidas se expandem de forma diferente. A vida útil mecânica de funcionamento de um interruptor não determina a vida útil das suas juntas de soldadura após a instalação. Para avaliar o risco, identifique a construção efetiva dos terminais e das juntas, descreva o histórico térmico do equipamento e estabeleça um plano de ensaio e inspeção para o conjunto final. Este guia ajuda as equipas de fabricantes de equipamento original (OEM) a solicitar evidências úteis para uma instalação KW7. Não prevê o número de ciclos até à falha, não estabelece um perfil térmico específico nem afirma que a investigação da NASA certifica um produto Lemaele. Distinga a soldabilidade dos terminais, os danos causados pelo processo e a fadiga. A soldabilidade diz respeito à capacidade da superfície do terminal para formar uma junta adequada através do processo aprovado. Os danos causados pelo processo dizem respeito ao que aconteceu durante a execução da junta, incluindo aquecimento inadequado ou aplicação de cargas mecânicas. A fadiga térmica diz respeito aos danos acumulados associados às variações repetidas de temperatura após a montagem. Estas questões podem interagir, mas não são equivalentes. Um ensaio de molhagem bem-sucedido não demonstra vários anos de funcionamento em condições reais, e uma fissura detetada em serviço não identifica, por si só, a causa original de fabrico. Utilize o guia sobre a soldabilidade dos terminais após o armazenamento para obter evidências relativas às superfícies à receção. Utilize o guia de precauções de soldadura de microinterruptores para analisar o processo. O foco específico deste guia é a ligação após a instalação e a exposição térmica repetida. Manter esta distinção evita que uma equipa de compras aceite um certificado do processo como prova de um requisito de vida útil em serviço que nunca foi objeto de ensaio. O que a investigação disponível permite concluir A publicação da Sandia sobre a fiabilidade das juntas de soldadura identifica a fadiga termomecânica como um mecanismo associado aos ciclos de temperatura e às diferenças de expansão térmica no sistema de juntas. Isto sustenta a necessidade de analisar em conjunto os materiais unidos e as respetivas restrições. Este...

Ler mais
Instalação do cabo do pedal com curvatura a frio: confirmar os limites de manuseamento
Blog LEMA Electric

Instalação do cabo do pedal com curvatura a frio: confirmar os limites de manuseamento

A instalação de cabos de pedais com curvatura a frio exige especificações de manuseamento específicas para cada cabo. A temperatura de funcionamento de um pedal não determina a temperatura à qual o respetivo cabo pode ser desenrolado, dobrado ou encaminhado em segurança. Antes de instalar um conjunto em condições de frio, identifique o cabo utilizado, obtenha a respetiva temperatura mínima de instalação e as instruções de dobragem, e confirme que o percurso previsto cumpre esses requisitos. Não force um cabo rígido a contornar uma aresta apenas porque o corpo do pedal parece adequado à temperatura ambiente. Este guia ajuda os compradores e instaladores de equipamentos a preparar essa decisão sem inventar uma temperatura universal, um tempo de aquecimento ou um raio de curvatura aplicável a toda a série LF da Lemaele. Distinga o funcionamento em condições de frio do manuseamento em condições de frio. Um cabo imóvel numa máquina em funcionamento e um cabo que está a ser instalado num novo percurso estão sujeitos a condições mecânicas diferentes. O instalador pode ter de o desenrolar, contornar um canto, passá-lo por uma abertura e fixá-lo junto à entrada do pedal. Cada uma destas operações pode introduzir esforços de flexão ou tensão. Por conseguinte, uma indicação relativa a temperaturas baixas deve ser interpretada tendo em conta as condições de ensaio e utilização especificadas. Um valor indicado num cabo não constitui um procedimento de instalação completo. Para um conjunto LF, comece por identificar a configuração exata fornecida. A página da série de interruptores de pé LF da Lemaele descreve a família de produtos e menciona a possibilidade de personalização da cablagem. No entanto, não estabelece um único composto ou tipo de construção de cabo, nem uma temperatura mínima de manuseamento aplicável a todas as encomendas. Solicite a identificação do cabo correspondente à ordem de compra e ao desenho do conjunto. Não tente identificar o material do revestimento pela sua cor preta ou pela flexibilidade que aparenta ter em ambientes interiores. Porque merece especial atenção a rigidez em condições de frio? A temperatura pode alterar a resposta de um polímero aos esforços. A explicação do MIT sobre a fragilidade a baixas temperaturas descreve como a limitação do movimento molecular pode reduzir a ductilidade em...

Ler mais