
Limit switch cam target surface hardness evidence should identify the separate mating cam, its material and condition, the test method and scale, and the locations actually tested. A bare hardness number is not enough to approve the interface. Confirm whether the result concerns the working surface, an underlying region or a representative coupon. Then review it together with cam shape, alignment and application conditions. No universal hardness value can be assigned to every roller limit switch, and a harder target does not by itself demonstrate longer switch life or acceptable operation.
Identify the part that the hardness report describes
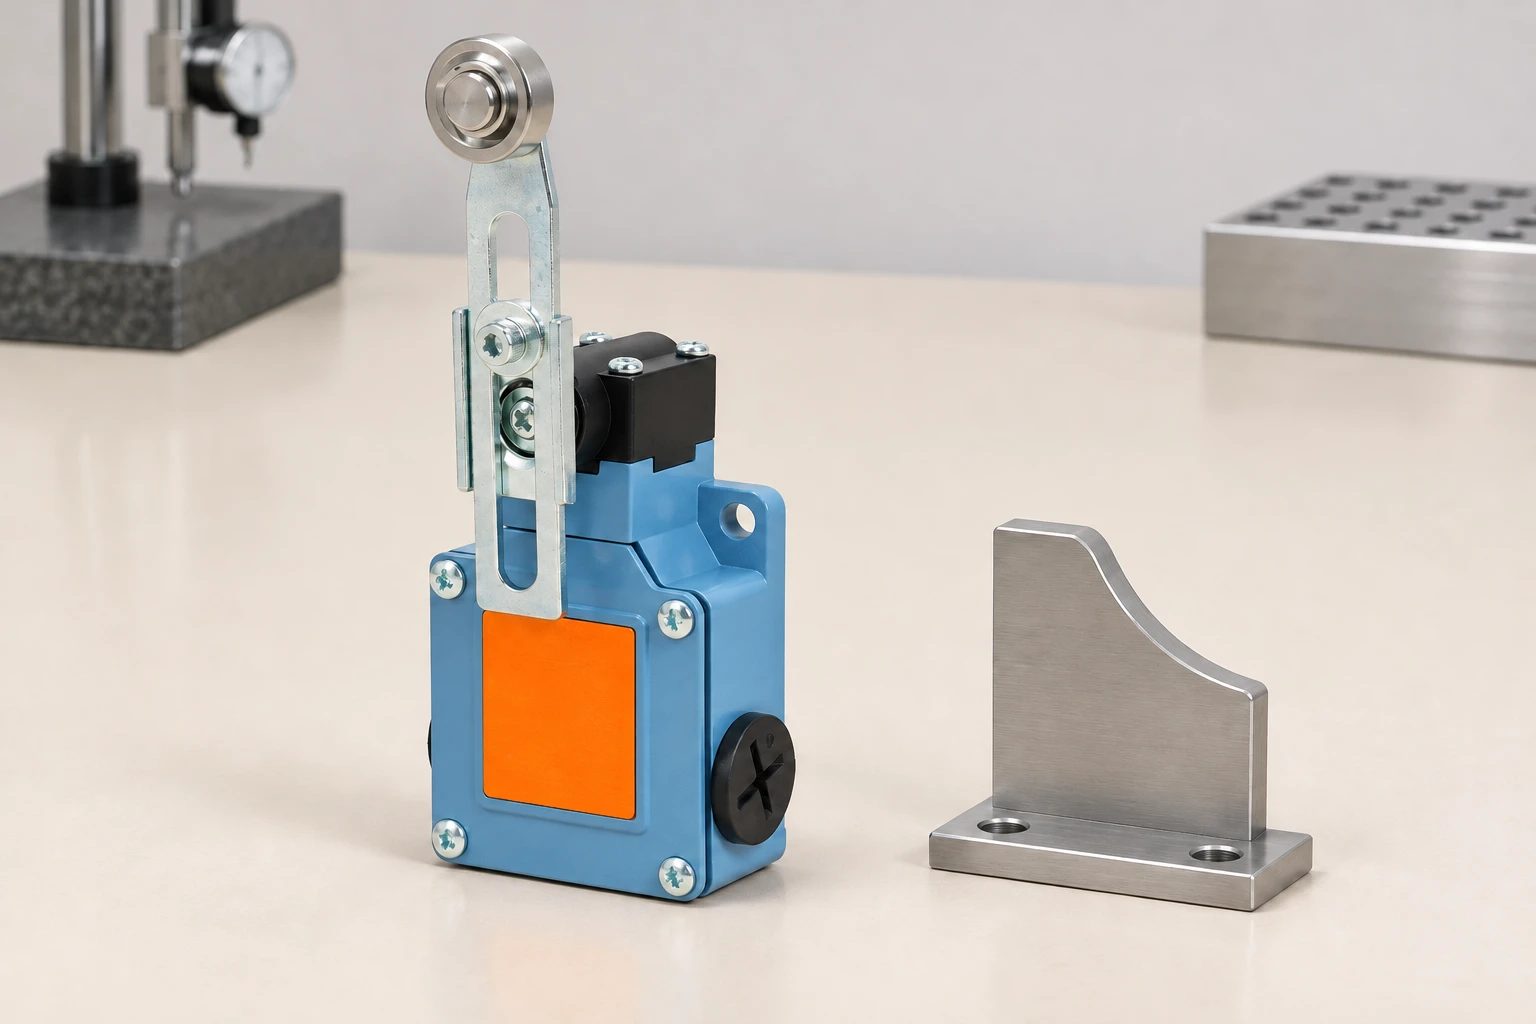
The cam or dog is the external machine part that actuates the switch. The roller, lever and switch housing are different components. A hardness certificate for the cam stock does not establish the roller material or the switch’s durability. Begin the review by placing the cam drawing and switch ordering information beside the report, with each component identified separately.
The Lemaele LZ1 series product page supplies product-family information, but it does not prescribe the material or surface hardness of every customer-designed cam. Request application guidance for the selected actuator and use the machine designer’s controlled cam drawing. Do not infer a target hardness from the visible silver roller or the switch housing description.
This is an evidence review for an existing or proposed mating part. For the overall actuator choice, begin with the limit switch actuator types guide. For the shape and travel of the target, use the separate cam profile design review. Those decisions remain necessary even when the hardness documentation is complete.
Read the scale and method with the number
Hardness measurements depend on the selected method. NIST explains in its paper on Rockwell reference materials that Rockwell hardness is method-dependent. Consequently, an unexplained number cannot be interpreted reliably. Ask for the scale designation, applicable method and revision, instrument identification and verification records appropriate to the test.
Do not compare values from different scales as if they were interchangeable. A supplier may report Rockwell, Vickers or another method because of the material, surface layer or specimen geometry. If a conversion is proposed, ask for the applicable conversion basis and its limits. An estimated equivalent is not the same record as a direct measurement using the specified method.
The report should distinguish a drawing requirement from a measured result. A quotation stating “hardened” is not a test report, and a report showing a value is not automatically evidence of compliance unless the applicable acceptance range and test conditions are identified. If the purchase drawing leaves those details undefined, resolve the drawing before asking the laboratory to make the acceptance decision.
| Evidence item | What to verify | Decision supported |
|---|---|---|
| Component identity | Cam drawing, revision and lot correspond to the installed target | The report concerns the correct mating part |
| Material condition | Material and heat-treatment or coating condition are identified | The result is interpreted for the supplied condition |
| Method and scale | The hardness scale and applicable procedure are stated | Numbers are not compared without context |
| Test location | Working face, section or coupon location is documented | Surface evidence is distinguished from bulk evidence |
| Measurement control | Instrument verification and relevant limitations are available | The result has a traceable measurement basis |
| Application review | Cam profile, alignment and operating conditions are reviewed | Hardness is not mistaken for interface qualification |
Check whether the working surface was represented
A report can describe a convenient flat test location that is different from the contact track. Establish where each indentation was made and whether the tested material had the same processing history as the working surface. The shape, thickness, support and surface condition can affect method suitability. Ask the laboratory to explain those choices instead of treating any available test face as equivalent.
If the cam is coated or surface treated, clarify whether the method assessed the layer, the underlying material or a combined response. A result from the bulk material does not automatically describe the outer working surface. Conversely, a surface-focused test does not establish the mechanical condition throughout the whole target. Keep these distinctions explicit when comparing supplier certificates.
A coupon may be useful when the actual cam is unsuitable for the chosen method or when testing would damage a functional area. Require a documented connection between the coupon and the production part: material lot, processing batch and relevant condition. Do not assume that a convenient piece of similar-looking metal represents the finished cam simply because it was supplied in the same shipment.
Review measurement quality before tightening the requirement
NIST’s Rockwell measurement practice guide addresses sources of variability and good measurement practice. Its relevance here is the need to understand the test result before using it in acceptance. It does not supply a recommended cam hardness for LZ1 switches. The correct requirement must come from the actual material and interface design.
Ask how the machine was verified, what reference blocks were relevant, how the specimen was supported and how the measurement locations were selected. Request the individual readings when they are needed to interpret variation. A single rounded average may hide differences that matter to the agreed sampling plan. Avoid adding an arbitrary spread limit after the supplier has completed the test.
When a result is close to an acceptance boundary, have the responsible engineer or quality team review the measurement uncertainty and agreed decision rule. Do not keep retesting until one reading happens to pass. Preserve the original result and explain any repeat testing, alternative method or revised sample preparation so that the final disposition remains understandable.

Keep hardness separate from wear and switch operation
A hardness report describes a material response under a specified test. It does not reproduce the complete rolling or sliding contact of the installed actuator. Wear can depend on the paired materials, surface condition, contamination, alignment and motion. Treat hardness as one design input, rather than converting it into an unsupported cycle-life promise.
Inspect the actual contact arrangement under the approved application procedure. The cam should not be used to force an actuator through an undocumented path or load. Obtain the selected switch’s permitted operating geometry and travel information. This article supplies no cam angle, speed, overtravel, lubrication rule or required hardness ratio between the cam and roller.
If operation has changed in service, preserve the cam track and roller condition before cleaning or modifying them. A groove, deposit or polished area may be relevant, but appearance alone cannot establish its cause. The roller debris inspection guide addresses contamination, while the mounting repeatability guide helps separate target-material concerns from movement of the switch mounting.
Make the supplier inquiry specific and reviewable
Provide the switch model and actuator version, the cam drawing, material specification, processing condition and intended contact surface. Ask which hardness method is suitable for that geometry and which test locations represent the requirement. Include the application description so that material acceptance is reviewed alongside the complete interface, rather than as an isolated number.
For incoming inspection, connect the certificate to the lot and inspect identifiers before commissioning an additional test. If the supplied report references an older drawing revision, request clarification. A correct result for the wrong revision cannot close the order’s evidence requirement. Likewise, a report for raw stock should not be silently accepted as evidence of a later surface treatment.
Keep the final disposition concise: accepted against the identified requirement, held pending specific evidence, or referred for engineering review. State what remains unknown, such as layer condition, test-location relevance or substitution approval. A clear unresolved question is more useful than an unsupported assertion that the cam is sufficiently hard. Retain the report and correspondence with the machine’s controlled component records.
Handle prototype and production evidence separately
A prototype cam may be machined from a different material batch or processed differently from the production target. Retain its test record as development evidence and identify which conclusions require confirmation on production parts. When a supplier changes the heat-treatment source or surface process, ask whether the approved evidence still represents the new route. This does not automatically require a new test in every case; it requires a documented engineering decision. Record the reason for accepting existing evidence or requesting additional work so that future purchases do not rely on an unexplained prototype result.
Further learning
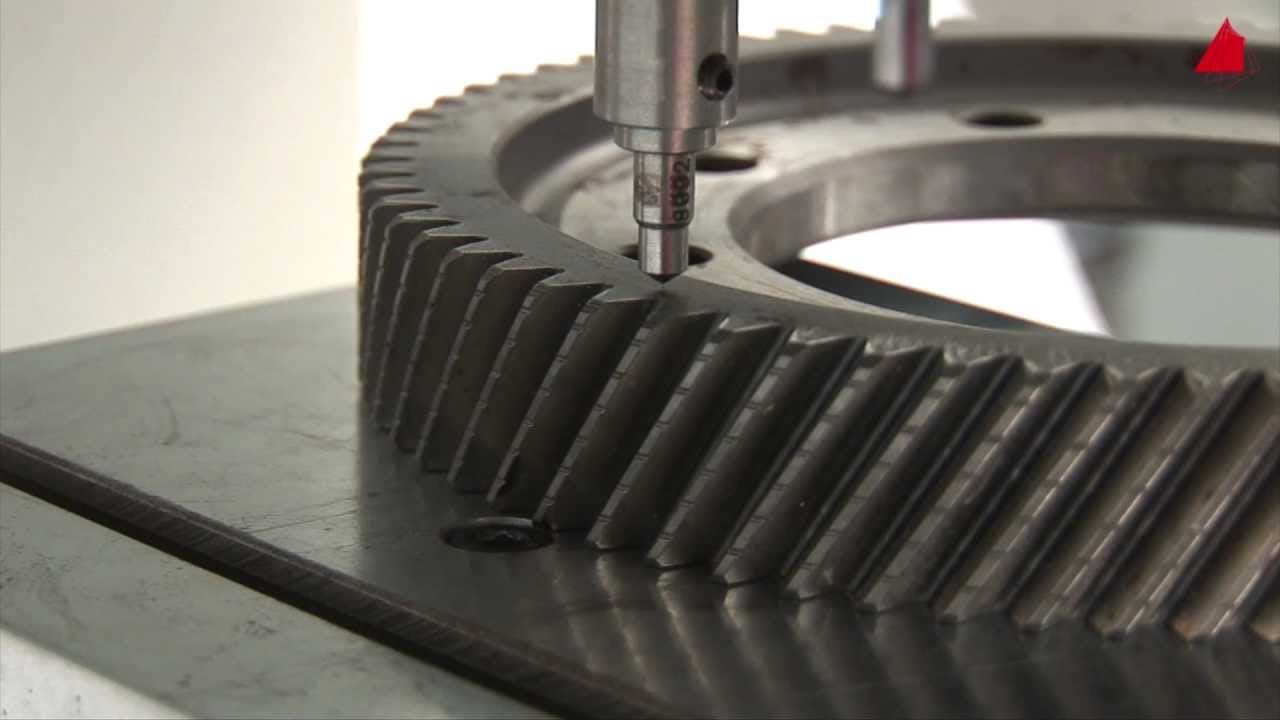
This educational demonstration by MaterialsScience2000, credited to Professor Rainer Schwab at Karlsruhe University of Applied Sciences, explains the Rockwell principle and procedure. It helps readers interpret a report; it does not specify a cam value or qualify an LZ1 actuator.
Frequently asked questions
Is there one recommended cam hardness for every limit switch?
No universal value is established here. The target material, actuator interface, processing condition and application requirements must be reviewed together.
Does a hard cam guarantee longer roller life?
No. Hardness is one material property. It does not by itself establish wear behavior, acceptable loading or the service life of the installed switch.
Can a stock material certificate prove surface hardness after treatment?
Only if the evidence actually covers the required finished condition and location. Confirm processing traceability and the relevance of the measurement.
Should the switch roller be tested using the cam procedure?
No automatic transfer is justified. The roller is a different component, and testing could damage it. Request manufacturer guidance for the actual question being investigated.