
Power inlet molding shrinkage dimensional evidence should connect the identified material and production process to measurements of the finished inlet housing. A resin datasheet value is useful background, but it does not prove that a delivered flange, cavity or mounting feature meets its drawing. Request the selected inlet configuration, material identification, controlled dimensions and representative inspection records. Keep material-specimen shrinkage separate from actual component acceptance and from panel fit. This guide helps OEM buyers ask for relevant evidence; it does not identify the IPZ housing polymer, specify a shrinkage percentage or infer dimensional conformity from a catalog image.
Separate material data from the component requirement
The finished housing is the purchasing subject. A material test specimen is a different object made under its own defined conditions. Start by listing the inlet features that matter to the intended assembly, using the supplier drawing and the equipment design. Do not turn every available resin property into an acceptance requirement without an application reason.
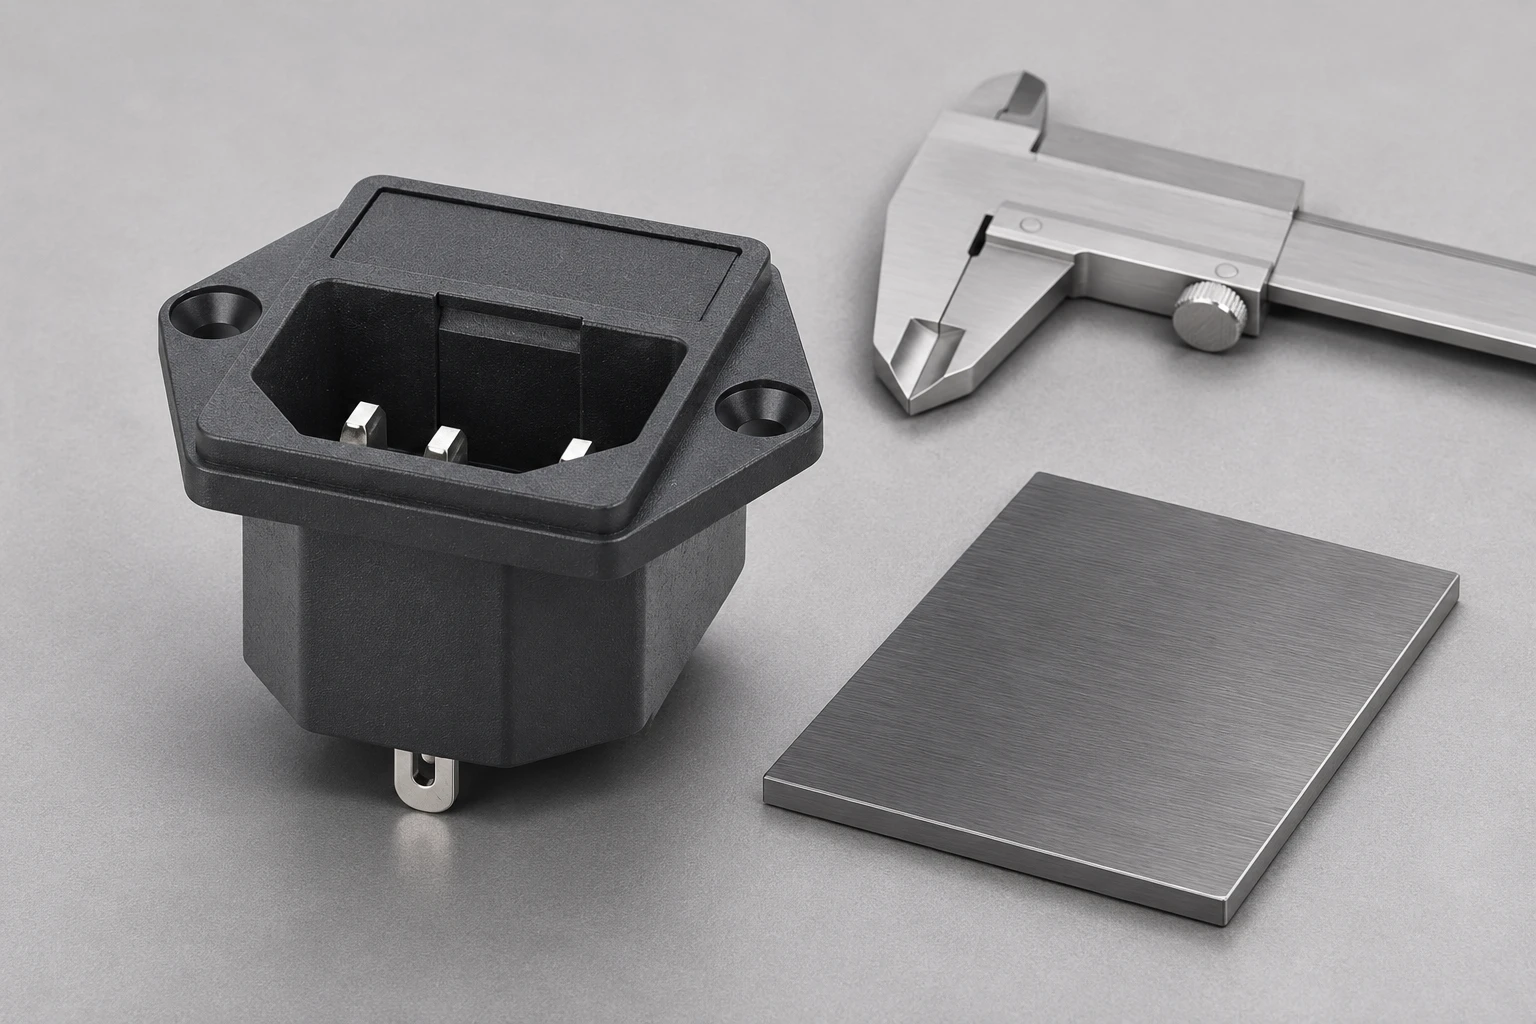
The IPZ Series AC Power Socket is the relevant family reference. Confirm the exact mounting version and supplied drawing because the family image includes different mounting arrangements. The snap-in versus screw-mount inlet guide explains that selection boundary. This article concerns dimensional evidence from molding, rather than choosing the mounting system.
Ask the supplier to identify the housing material under the applicable disclosure arrangement. Do not presume a polymer from color, hardness by touch or an unrelated product in the same catalog. Where detailed formulation is confidential, agree which controlled material identifier and conformity record are sufficient for the order.
Understand what a shrinkage standard can establish
The public scope of ASTM D955 concerns shrinkage measurements on molded thermoplastic specimens. It expressly limits transferring those specimen results to actual parts with different geometry and processing conditions. Consult the controlled standard when it is contractually invoked; this guide uses its published scope, not an unseen full test procedure.
The NPTEL injection molding lesson describes the molding cycle and process variables as educational background. Together, these sources explain why a generic material value should not replace inspection of the inlet. Neither source certifies a Lemaele housing or establishes which process settings were used for a delivered lot.
Ask what the supplier means by a quoted shrinkage figure. It may be a material-specimen value, a design assumption or a result from a particular study. Keep its origin and conditions attached to the figure. If the question is whether the delivered part fits its drawing, request the corresponding part measurements directly.
| Evidence item | What to verify | Decision supported |
|---|---|---|
| Material identity | Use a controlled supplier identifier | The background data concern the supplied material |
| Component identity | Confirm inlet variant and drawing revision | Measurements apply to the ordered design |
| Feature definition | List dimensions and reference features | The report answers the fit question |
| Measurement condition | Record support and conditioning basis | Results have an interpretable context |
| Production evidence | Link report and change records to supplied lot | Prototype data are not mistaken for delivery acceptance |
Define the finished-part inspection features
Use dimension identifiers from the approved drawing to describe the required evidence. For a screw-mounted version, the inquiry might concern mounting feature positions, flange dimensions or the relevant cavity geometry. The actual list must come from the selected design. Do not infer a detailed dimensional specification from an illustrative product photograph.
Include the reference features used to locate the housing during measurement. Identify whether the component is inspected freely supported or under an agreed restraint. A fixture can influence the observed geometry, so its role belongs in the method record. The relevant engineer should decide whether the setup represents the specified characteristic.
Treat overall size, local form and feature position as distinct questions. A caliper result for overall width cannot prove every mounting feature is correctly located. Likewise, a panel insertion trial can reveal an assembly issue without identifying its dimensional cause. Ask for evidence that matches the feature responsible for the decision.
Control when and under what conditions measurements are taken
Request the conditioning and measurement conditions associated with the report, including the time basis where it is relevant to the agreed method. Do not prescribe an arbitrary waiting period for every housing material. The correct procedure depends on the selected specification, material and intended use, and should be agreed with the responsible engineering team.
Keep the material-specimen test timing separate from the finished-component acceptance timing. A time stated in a particular standard does not automatically become a universal incoming-inspection rule for all inlet housings. If a report uses a different conditioning basis from the drawing or purchase agreement, request clarification before comparing results.
When investigating dimensional change, retain identified specimens and record their history. Avoid comparing a newly molded part with an old installed housing without acknowledging their different histories. A useful investigation records the actual conditions instead of assuming that every observed difference was caused by molding shrinkage.
Trace the report to the production supplied
Ask for the lot identity and drawing revision covered by the dimensional report. Where the supplier uses multiple tools or cavities and that distinction is relevant to the evidence plan, request an appropriate way to identify the represented production. Do not invent cavity identifiers from marks that have not been explained by the supplier.
A prototype report can show that a design was evaluated, but it does not establish the measurements of a later production delivery. Ask which production controls and release records apply to the order. If a material or tooling change occurred, review the approved change record and the evidence required for release after that change.
Retain individual results when they are needed to evaluate variation. A single average cannot tell the buyer whether every required characteristic met its agreed limit. Sampling and statistical conclusions should follow the accepted plan; do not claim complete conformity from a small, convenient collection of measurements without that context.
Investigate a fit problem without assuming the cause
If an inlet does not seat as intended, preserve the inlet and mating panel identities. Check that the correct mounting version and panel drawing were used before requesting a material investigation. The power inlet cutout guide addresses the mating opening, while the mounting flange crack investigation addresses a separate form characteristic.
Do not force the housing into the panel to demonstrate compatibility. Escalate the mismatch under the authorized assembly procedure. Modification can remove evidence or create a new condition that does not represent delivered production. This guide supplies no trimming allowance, fastening torque or repair method.
Compare the actual dimensions with the relevant drawings before deciding on a root cause. A wrong component, incorrect panel opening, local damage or a setup difference can resemble a molding issue. Record confirmed observations first, then ask what additional material or process evidence would distinguish the remaining explanations.
Write a supplier request that can close the order
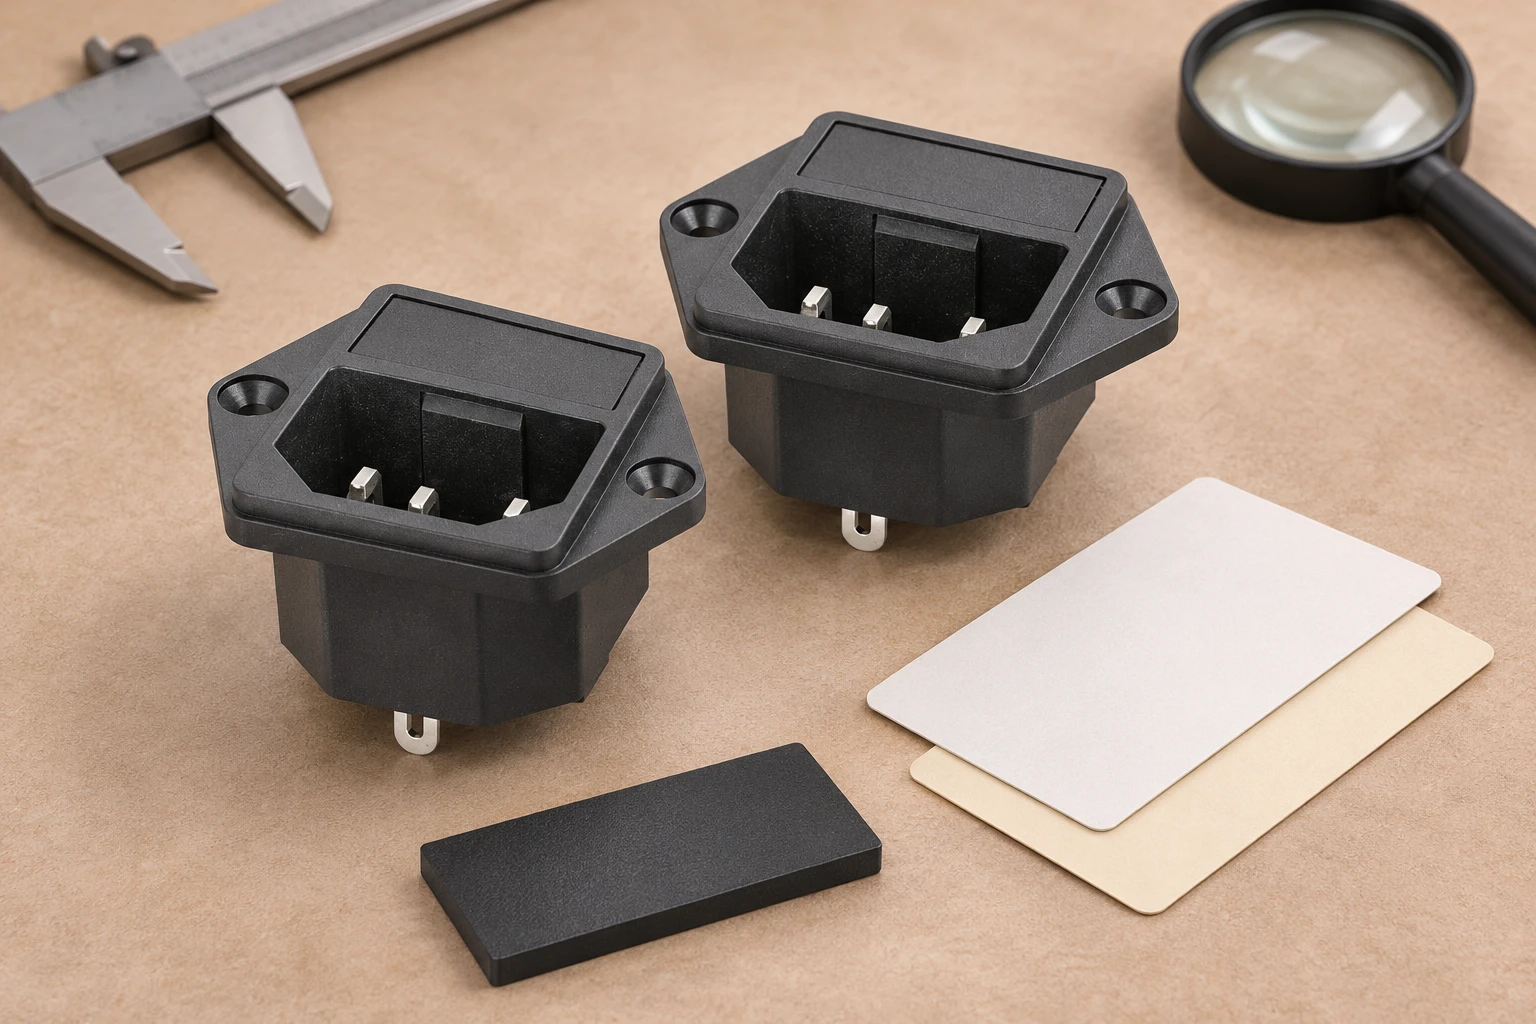
Provide the selected IPZ configuration, current drawing, critical feature identifiers and a description of the assembly concern. Ask for finished-part measurements, their conditions, the represented lot and any relevant approved change history. If shrinkage information is also requested, state why it is needed and keep it separate from the dimensional acceptance request.
Clarify whether the supplier is being asked to provide an existing production record or perform a new investigation. Agree the evidence, sample basis and decision owner before commissioning additional work. A broad request for “shrinkage certification” can produce a material datasheet while leaving the actual fit question unanswered.
Close with a specific disposition supported by the delivered evidence. Accept against identified dimensions and criteria, hold for a missing record, or refer a proposed change for engineering review. Keep the report with the order and approved drawing so the next delivery can be assessed consistently. Do not convert an unresolved material explanation into a statement that the inlet is dimensionally qualified.
Example: a housing fits one panel but not another
If an identified inlet seats in one panel sample and not another, retain both panel identities and check their actual features against the same controlled drawing. Record the inlet condition before either trial. This comparison can guide the next dimensional check, but it does not isolate shrinkage as the cause. Keep any force or modification outside the exploratory fit comparison unless the approved procedure specifically permits it.
Further learning
This nptelhrd lecture by Dr. Inderdeep Singh at IIT Roorkee explains injection molding. It supports the process background discussed above; it does not identify the IPZ housing material or establish a shrinkage value for the delivered inlet.

Frequently asked questions
Can a datasheet shrinkage value prove inlet dimensions?
No. A material-specimen value does not by itself demonstrate the geometry of an actual molded inlet. Obtain finished-part evidence against the selected drawing.
Does this guide identify the IPZ housing resin?
No. Confirm the supplied material with Lemaele for the selected order. Appearance and family photographs do not establish polymer identity.
Is every fit problem caused by molding shrinkage?
No. Verify the component version, panel geometry, actual dimensions and condition before assigning a cause.
Can a prototype report release a later production lot?
Only under an agreed evidence and release plan that actually covers that production. Keep the report scope, revision and lot relationship explicit.