
Toggle switch handle surface roughness inspection should begin with a defined surface, an agreed finish requirement and a method that can examine the curved handle without damaging it. A shiny appearance or a smooth feel does not establish a numerical roughness value. Separate visible burrs and coating defects from measured texture, then compare each finding with the approved drawing or sample. For an OEM purchase, ask which handle variant and finish were supplied before requesting a test. This guide organizes that inspection and its records; it does not prescribe a universal roughness limit or claim a particular finish for every Lemaele toggle switch.
Identify the handle surface covered by the requirement
The user-contact handle surface is a different inspection subject from the mounting thread, pivot mechanism or electrical contacts. Define whether the requirement covers the rounded tip, the sides, a seam, or another identified region. A result from an easy-to-reach patch cannot automatically represent the entire handle. Include an annotated drawing or photograph that identifies the area without concealing it with labels.
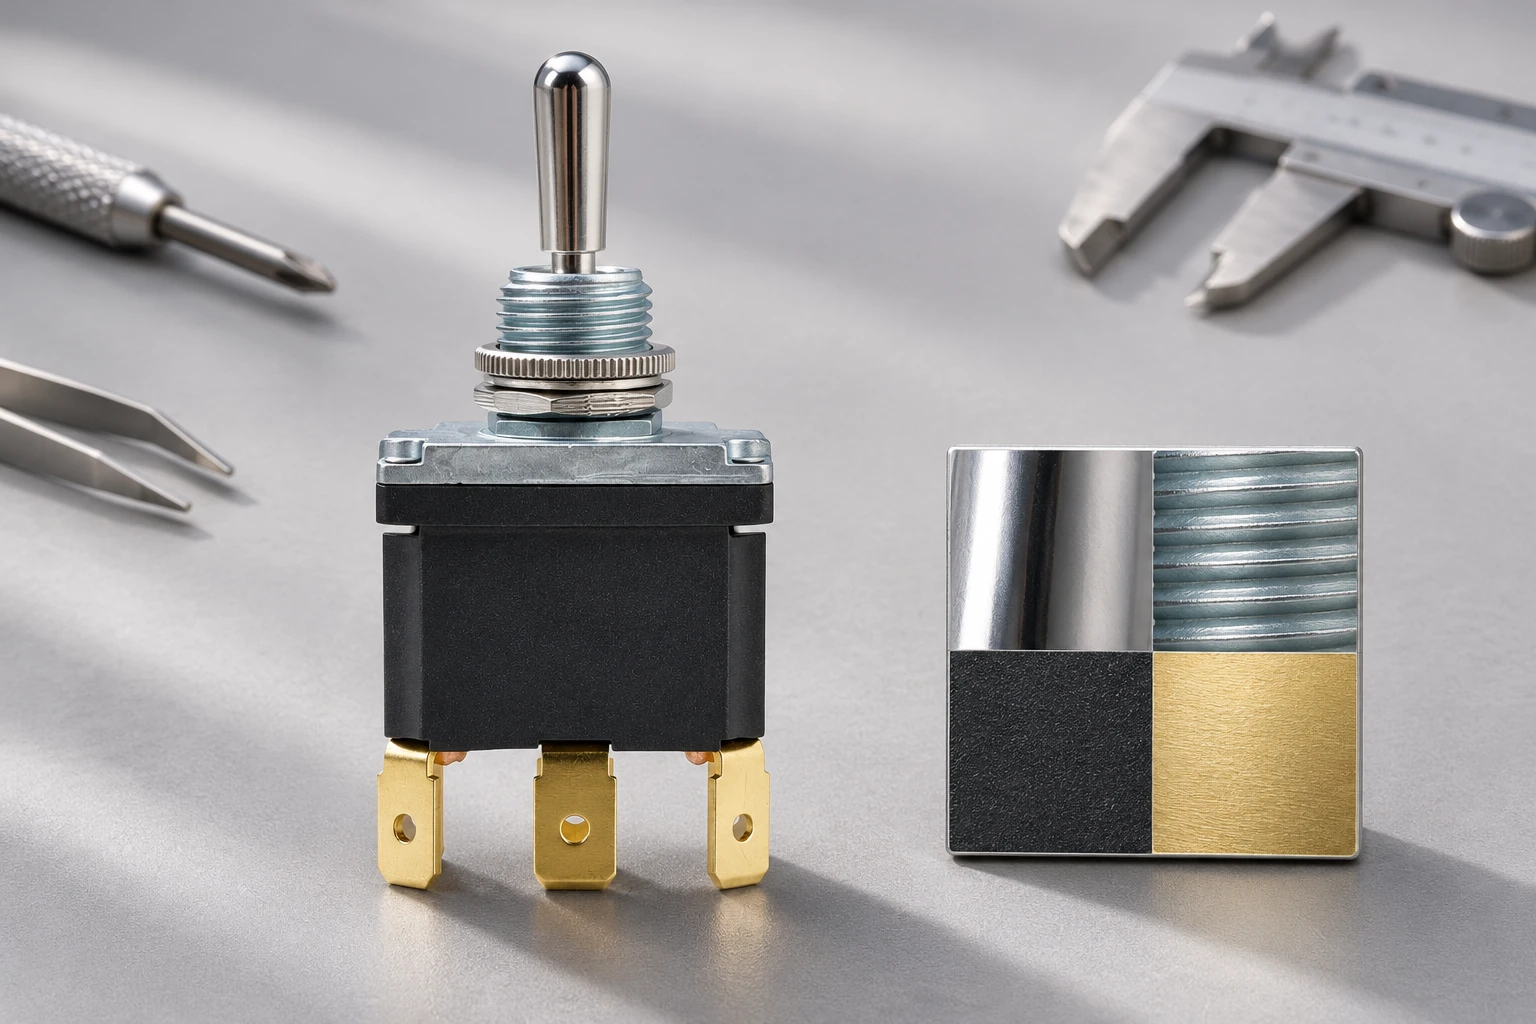
The LT3230C Spade Terminal Heavy Duty Toggle Switch DPDT ON-OFF-ON provides a concrete product reference for the inquiry. Use the selected ordering configuration and current drawing to confirm the handle geometry and finish. Do not infer a coating material, roughness value or polishing process from the product photograph. The broader metal toggle switch selection guide addresses the surrounding purchasing decisions.
Ask why surface condition matters in the application. A cosmetic match, comfortable manual contact, resistance to snagging and a controlled manufacturing finish can require different evidence. Translate the actual concern into an inspectable requirement. A single roughness number may not describe a sharp isolated edge or a visible scratch that matters to the buyer.
Distinguish visible condition from measured texture
Use a documented visual examination for obvious marks, loose finish, burr-like features and differences from an approved sample. Agree the lighting, viewing direction and sample condition so that the comparison is repeatable. Record what is visible without claiming its manufacturing cause. A line may be a reflection, a seam or a scratch; keep the observation separate from the interpretation.
Numerical surface texture requires a defined parameter and measurement conditions. The NIST roughness calibration publication identifies several distinct parameters and discusses their measurement uncertainties. Its abstract supports the need to identify the reported quantity. It supplies no acceptance value for a toggle handle.
A tactile comparison can help explain a complaint, but avoid repeatedly rubbing a suspect edge or using unapproved solvents to reveal it. Preserve the as-received condition and arrange a suitable examination. If a handle appears unsafe to touch, set that specimen aside for review instead of continuing a casual finger test.
| Evidence item | What to verify | Decision supported |
|---|---|---|
| Surface definition | Identify tip, side or seam on the approved drawing | The result concerns the relevant region |
| Visible condition | Record lighting and specific observed marks | Appearance is separated from numerical texture |
| Measurement method | Define parameter, settings and accessible trace | Reports can be compared meaningfully |
| Sample identity | Link specimen and finish to the delivered lot | Evidence belongs to the actual order |
| Decision rule | Agree limit and uncertainty treatment before testing | Borderline results receive a controlled review |
Choose a method suited to a curved assembled part
Ask the inspection provider whether the instrument can access the specified region and separate the overall curved shape from the texture of interest. A method suitable for a flat coupon may need a different fixture or evaluation procedure for a rounded handle. Request a short method statement before commissioning a report, especially when two laboratories are expected to compare results.
The NIST-hosted surface texture reference explains why instrument characteristics and measurement conditions matter when comparing texture results. Use that background to ask about the selected settings and calibration checks. Do not transfer a procedure intended for a different specimen directly to the assembled switch.
Hold the part without loading the lever or damaging the finish. Establish with the supplier whether a separate handle sample or a finished assembly is appropriate. A loose production sample can make access easier, but its connection to the delivered finish must be traceable. Record whether measurement occurred before or after any final surface process.
Make the measurement report interpretable
Request the specimen identity, measured region, method, parameter, units and individual results. Include the instrument identification and relevant calibration status, plus the settings needed for another qualified laboratory to understand the result. If a report only says “surface passed,” ask what requirement was assessed and where the underlying observations are retained.
Where direction matters, identify the path on the handle rather than recording an unexplained collection of readings. Keep repeated measurements from one location distinguishable from measurements of separate locations or separate parts. They answer different questions about method repeatability and variation across the inspected material.
Decide the acceptance rule before testing. The responsible engineering or quality team should determine how uncertainty and results near a limit are handled. Do not invent a tighter threshold after seeing a sample, or keep measuring until a favorable value appears. Preserve original and repeat results with the reason for each repeat.
Keep finish inspection separate from switch performance
A satisfactory handle finish does not prove the electrical rating, sealing performance or mechanical endurance of the assembled switch. Those subjects require their own product evidence and application review. Likewise, an electrical continuity check cannot establish whether the handle matches an agreed appearance or texture requirement.
If the complaint is excessive operating effort, start with the toggle switch operating effort guide. If the concern is mounting damage, consult the mounting thread galling review. These investigations concern different interfaces. Sending every complaint to a surface-finish test can consume time without answering the actual question.
For a suspected coating problem, ask for the supplied finish identification before proposing a chemical or abrasion test. This article establishes no plating thickness, cleaning compatibility or corrosion classification. An inspection that removes material can prevent later evaluation of the original surface, so agree destructive work before it begins.
Review variation using identified samples
Create a sample register that links each inspected switch to its order, lot and configuration. Photograph the overall unit and the region examined. If specimens came from different deliveries or packaging positions, keep those distinctions in the record. A mixed box of unlabelled samples cannot establish when a difference entered the supply chain.
Compare the approved sample and current delivery under the same agreed conditions. A reference that has been handled or polished during storage may no longer represent its original surface. Retain its approval date and condition history. Where a physical master is used, define who may replace it and how that change is communicated.
If only one specimen differs, record that finding without declaring the whole lot defective. Apply the agreed sampling and disposition process. Conversely, a favorable specimen does not cancel an unresolved complaint from another identified unit. Ask which additional evidence would resolve the discrepancy rather than combining incompatible observations into one average.

Prepare a useful OEM inquiry and disposition
Send the selected model, handle variant, finish requirement, relevant drawing revision and photographs. State whether the request concerns appearance, an isolated defect or a quantitative parameter. Explain the application contact conditions when they affect the requirement, including any gloves or cleaning process that the responsible engineer needs to consider.
Ask the supplier to distinguish existing production controls from a new inspection requested for this order. If the requested characteristic is not specified, agree a feasible requirement before promising acceptance to a customer. A supplier statement that a product is normally polished does not define the inspection method or numerical result for the delivered sample.
Close the review with a clear disposition: accepted against the identified requirement, held for a specific missing record, or referred for engineering evaluation. Retain the sample identities and method with that decision. Future deliveries can then be compared against a stable requirement rather than a remembered description of what felt smooth enough.
Preserve a useful complaint example
A useful complaint describes the exact region and condition: for example, a visible ridge on one identified side of the handle compared with the approved sample. Include an overall photograph and a close view under recorded lighting. This gives the supplier a reproducible question, while leaving the cause and acceptance decision open for proper review.
Further learning
This IIT KANPUR-NPTEL lecture introduces surface metrology terminology and measurement approaches. It supports understanding a laboratory report; it does not set a finish requirement for the illustrated toggle switch.

Frequently asked questions
Does a polished handle have a known roughness value?
No. Appearance alone does not establish a numerical surface parameter. Request a defined measurement for the specified region when the order requires one.
Can a roughness result identify a sharp edge?
A reported texture parameter does not automatically describe an isolated edge. Examine and document that feature under its own agreed requirement.
Can a flat coupon replace inspection of the assembled handle?
Only when the agreed evidence plan establishes that the coupon represents the required finish. Geometry, process condition and traceability must be considered.
Should a rejected handle be polished before returning it?
Preserve the original condition unless an authorized disposition specifies rework. Polishing can remove evidence and change the delivered finish.