
Push button cap specular gloss inspection needs an agreed reference, a defined viewing or measurement method, and identification of the exact cap being assessed. Compare clean, identified samples under consistent conditions before deciding whether an appearance difference is a production issue. A numerical gloss result is useful only when the instrument and specimen are suitable for the comparison. Do not accept or reject a curved button cap using an unexplained number from a flat material plaque. This guide helps OEM buyers specify the evidence they need; it establishes no universal gloss limit or particular resin for Lemaele PBS caps.
Define the appearance question before ordering a test
Gloss is the subject of this inspection, rather than cap colour consistency, scratches or electrical operation. A cap may look different because of the lighting, its orientation or a change in surface condition. Describe the complaint with identified samples and photographs before assigning a cause. Ask whether the purchase requirement concerns a visual match or an instrumental quantity. Those decisions can require different evidence.
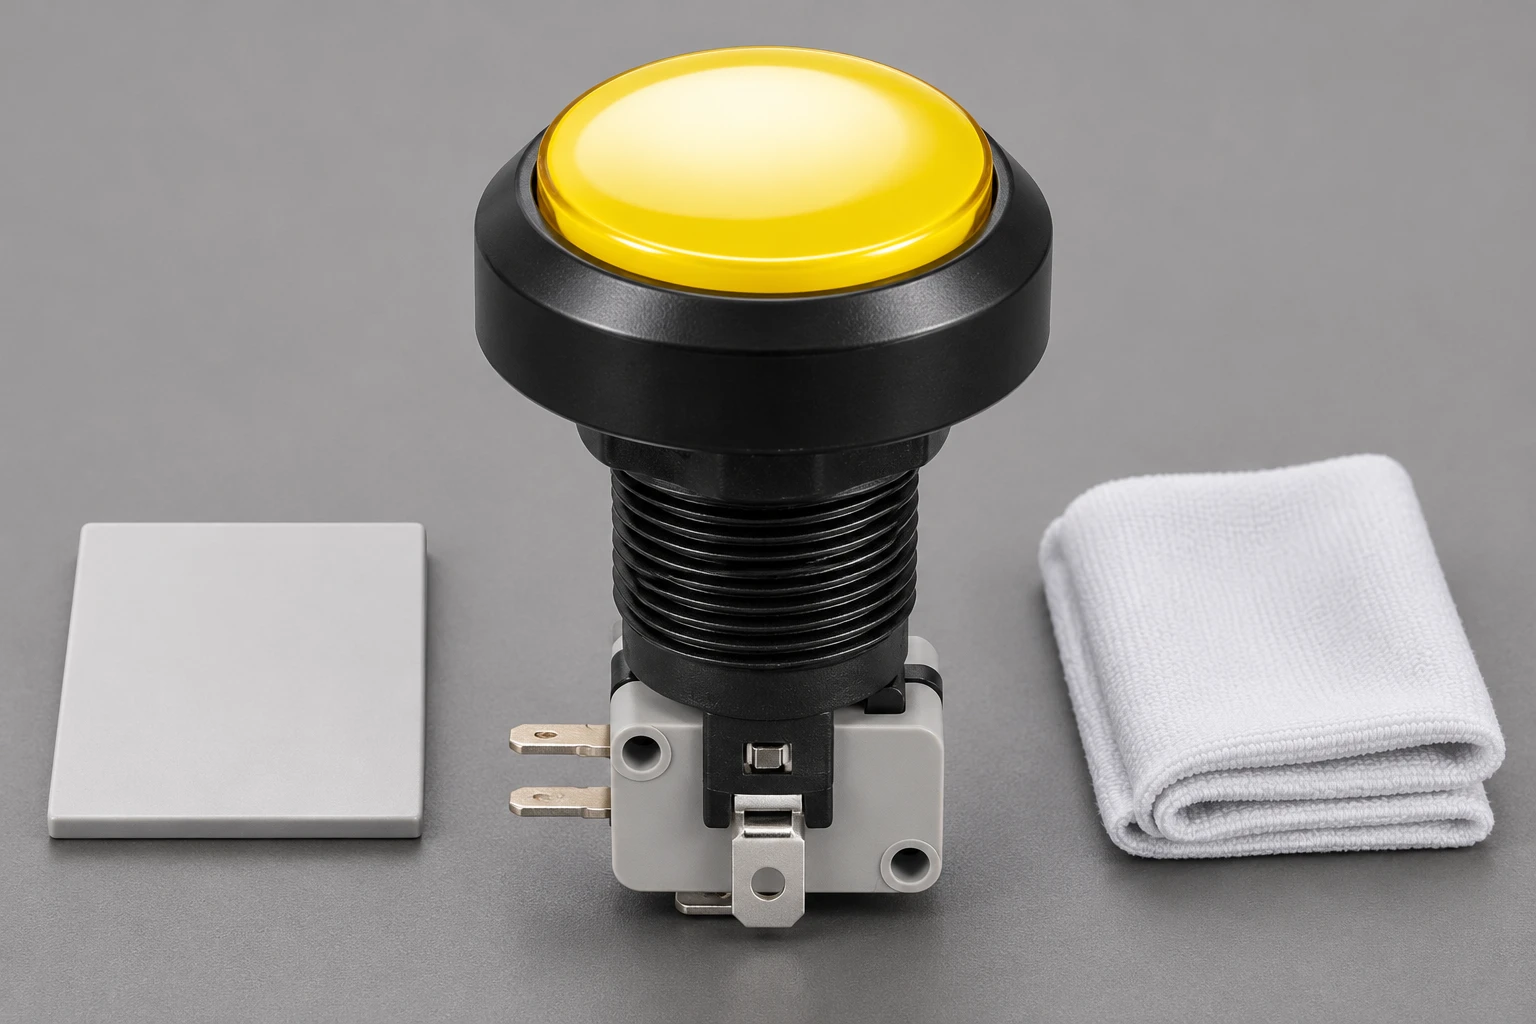
The PBS series push button product page provides the product family for this discussion. Confirm the selected cap shape, colour, finish and ordering configuration with Lemaele. A family photograph is not a material declaration or approved appearance master. The industrial push button selection guide covers the broader application decisions surrounding that choice.
Identify the user-visible surface. The centre of the operating face, a rounded edge and the surrounding bezel can present different geometries. Do not combine observations from these surfaces into one unexplained verdict. Mark the inspection region on a reference photograph and state which areas are excluded, such as the threaded mounting body or the underside contact assembly.
Use the same conditions for a visual comparison
Place the approved reference and incoming sample together under the agreed lighting. Keep the viewing direction, background and product orientation consistent. Record whether the protective packaging has been removed and whether either specimen has been handled. Compare like configurations, since a domed cap and a flat cap should not be treated as interchangeable appearance standards.
Before cleaning a suspect sample, document its as-received condition. A fingerprint, residue or shipping mark may explain the immediate observation, but removing it can also remove useful evidence. Use only a supplier-approved cleaning method when cleaning is part of the agreed inspection. This guide supplies no solvent recommendation or compatibility claim for PBS cap material.
Photographs are useful records of the setup and the area of concern. They are not substitutes for an approved physical comparison or a suitable instrument result. Camera processing, exposure and reflections can alter the apparent shine. Retain an overall image and a close view, and avoid treating two photographs taken in different rooms as a controlled comparison.
| Evidence item | What to verify | Decision supported |
|---|---|---|
| Product identity | Confirm PBS cap configuration and order revision | Compare the supplied design |
| Reference | Identify approved appearance master and condition | Avoid an uncontrolled target |
| Visual setup | Record lighting, orientation and background | Make side-by-side observations repeatable |
| Instrument suitability | Review aperture, geometry and accessible region | Avoid readings from an unsuitable curved surface |
| Report | Link method and individual results to specimens | Support an interpretable disposition |
Understand the scope of an instrumental gloss result
The public description of ASTM D2457 covers specular gloss of plastic films and solid plastics. It explains that comparisons require the same procedure and comparable material types. That scope can inform a purchasing question, but it does not provide an acceptance value for a PBS button. Obtain the controlled method when the contract calls for a standards-based test.
The NIST specular gloss publication describes reference instrumentation, standards and measurement techniques. Its relevance is the need for an interpretable measurement basis. It does not establish that a particular handheld meter can inspect a small curved button, or that a supplier result is traceable merely because a NIST publication is cited.
Ask the laboratory to identify the method, instrument, measurement geometry and specimen region. The proposed aperture and support arrangement must be suitable for the actual cap. A convenient instrument setting should not become the purchase specification simply because it produces a reading. Agree suitability and the reporting requirement before testing production samples.
Resolve small or curved surface limitations explicitly
A button face may not present the same measurement surface as a flat test plaque. Ask whether the instrument can examine the selected region without including the bezel, an edge or a large change of slope. Request the laboratory assessment rather than inventing a correction factor. If the surface is unsuitable, identify a defensible alternative with the responsible quality team.
A material plaque can support discussion of a specified material and finish process, but keep its identity separate from the finished cap. Ask how the plaque relates to the supplied production and what question its result answers. A plaque number cannot silently be relabelled as a measurement of every delivered curved cap.
An approved visual master may be a more relevant production reference for a narrowly defined cosmetic requirement. That decision belongs in the purchase agreement, including lighting and the treatment of borderline cases. If visual assessment and instrumental results are both required, say how they will be used together. Do not let an unexplained instrument value overrule the actual agreed requirement.
Record calibration, placement and repeat observations
Request the instrument identification and the relevant calibration or verification status. Record the region examined, how the cap was supported and whether the part was moved between readings. Repeated readings without moving the instrument address a different question from repeated placements on the part. Keep those observations distinguishable in the report.
Identify the original result and the reason for any repeat. If a reading changes after the specimen is rotated or cleaned, document that intervention. Avoid continuing to take readings until one looks acceptable. The record should allow another reviewer to understand what was actually done and which results represent the agreed method.
Use individual specimen identifiers when comparing a delivery. A collection of measurements without a sample map cannot show whether a difference is between parts or between locations on one part. Preserve the relationship between the order, lot, configuration, sample and result. Apply the agreed sampling plan instead of making lot-wide claims from a convenient display sample.
Separate gloss from colour, haze and functional performance
Gloss inspection does not replace the cap colour batch consistency review. An appearance complaint may involve both attributes, but each should be described and evaluated against the relevant requirement. Record the same specimen identity across the investigations so that a change in sample selection does not confuse the comparison.
The clear cap abrasion and haze guide concerns a different optical question. Do not infer transparency, abrasion resistance or marking durability from a gloss observation. Likewise, a visually consistent cap does not establish contact performance, sealing or the suitability of the switch for a machine safety function.
If an installed control has become shiny through use, record its service history separately from incoming production. Cleaning, handling and contact with surrounding equipment are possible investigation subjects, not confirmed causes. Compare the worn unit with an identified unused reference and ask which further evidence would distinguish the explanations. Avoid polishing the specimen before its condition has been documented.

Write an appearance requirement that survives reordering
Include the exact cap configuration and drawing or appearance reference revision in the order. State whether acceptance is visual, instrumental or both. Identify the surface region and the decision owner. If numerical acceptance is required, the engineer and inspection provider should agree a suitable method and criteria; this article does not invent them.
Keep a physical master under controlled storage with an approval date and a record of its condition. A reference that is scratched, handled heavily or replaced informally can shift the comparison between deliveries. Establish who may approve a replacement and how both buyer and supplier will know that the master has changed.
For a new colour or finish, approve the actual requested configuration rather than assuming another cap represents it. Ask what production evidence will accompany later orders and how a material, tool finish or process change will be communicated. These are purchasing controls to discuss with the supplier, not claims about an existing Lemaele production procedure.
Close a difference with a specific disposition
Send the supplier the part identity, reference identity, photographs of the comparison setup and any instrument report. Describe the observation without turning it into an unsupported manufacturing diagnosis. A useful request asks whether the supplied configuration matches the agreed appearance requirement and identifies the evidence needed to answer that question.
If the reference or method was never agreed, resolve that gap before imposing a retrospective limit. A sample can be held for engineering review while the requirement is clarified. Record acceptance, replacement, further inspection or another approved disposition against the actual order. Keep any concession separate from a permanent specification change.
Retain the final decision with the approved sample record and inspection method. On the next order, reuse that controlled basis and verify that the configuration still matches. This makes appearance review repeatable while preserving the distinction between a cosmetic decision and the wider electrical and application qualification of the switch.
Further learning
This Khan Academy lesson explains specular and diffuse reflection, helping readers understand why viewing and lighting conditions matter to appearance. It does not specify a PBS gloss test or acceptance limit.

Frequently asked questions
Is there one acceptable gloss value for every PBS cap?
No. Agree the appearance requirement for the selected configuration. This guide establishes no universal gloss value.
Can a flat material plaque certify a curved cap?
It can support a defined material or process comparison, but it is not automatically a measurement of the finished cap.
Does a photograph prove a gloss difference?
It records an observation and setup. Camera settings and lighting can alter apparent shine, so use the agreed comparison method.
Does matching gloss prove electrical performance?
No. Appearance acceptance and electrical or application qualification answer separate questions.